5 Champions Ln, Lakeway, TX 78734
- $599,000
- 4
- BD
- 3
- BA
- 2,093
- SqFt




- List Price
- $599,000
- Status
- ACTIVE
- Days on Market
- 61
- MLS#
- 2264010
- Subtype
- Residential
- Year Built
- 1993
- Bedrooms
- 4
- Bathrooms
- 3
- Full Baths
- 3
- Living Area
- 2,093
- Lot Size
- 5,301
- Acres
- 0.12
- Subdivision
- Champions Lakeway
- Neighborhood
- Champions Lakeway
- MLS Area Major
- Northwest Travis Co.
Property Description
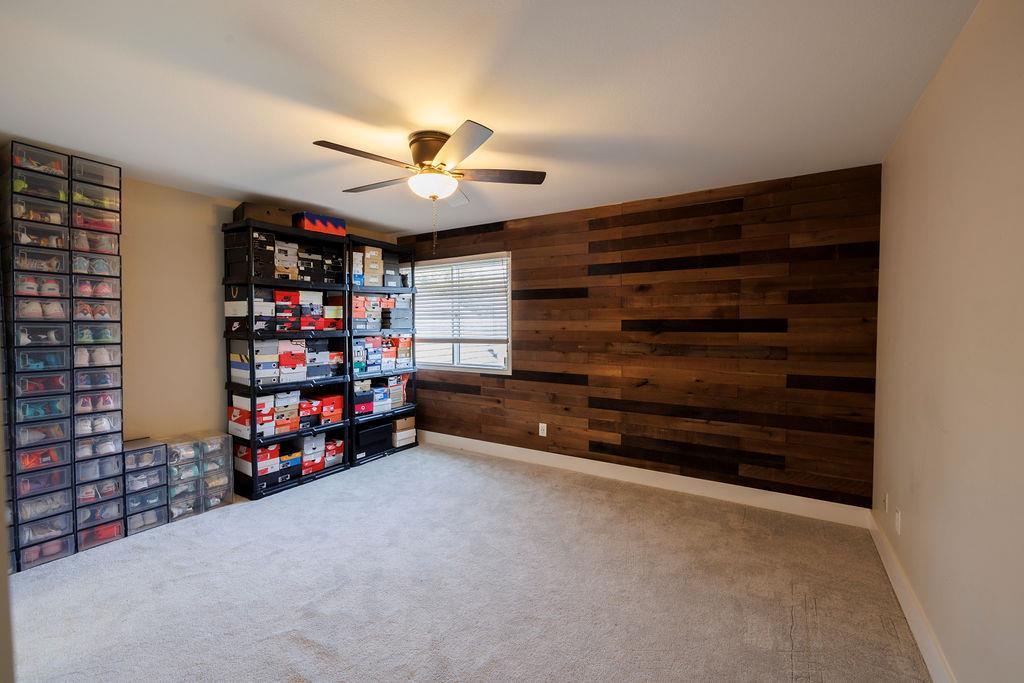
With the new price improvement and the home now vacant, it is easier to schedule a tour. Beautiful Lakeway property on Live Oak golf course! Enjoy the open floor plan and natural light throughout. Modern farmhouse feel with clean lines all done in a $170,000 2021-2022 remodel - including brand new carpet, luxury laminate floors, decorative fixtures/recessed lighting, unique wood accent walls, all new hardware (sinks, granite countertops, toilets, ceiling fans) and contemporary color pallet paint. The updated kitchen features beautiful open shelving, subway tile, custom cabinets, pull-out shelving in pantry and above ovens, built in island, and brand new sterling LG appliances. First floor primary suite has a beautiful bay window seating area, two primary closets, and a large primary bathroom with rain shower head, framed mirrors, and quartz counters. Second downstairs office/bedroom is perfect for guest with a full bath and spacious closet. Great storage throughout the home and garage. Enjoy the back porch with rolling golf course views - the perfect space to relax. The back patio could also bee extended to the white markers and covered. Fantastic location near community pools, parks, marinas on Lake Travis, schools, medical facilities, restaurants/shopping and more. HOA dues cover pool access and all lawn maintenance, including requested maintenance! Please see the property website at https://sites.google.com/view/5championsln/home
/u.realgeeks.media/ashbyre/c1fefc98a401-final.png)
Additional Information
- Amenities
- Breakfast Bar, Ceiling Fan(s), Ceiling-High, Ceiling-Vaulted, Granite Counters, Quartz Counters, Double Vanity, Interior Steps, Kitchen Island, Multiple Dining Areas, Primary Bedroom on Main, Recessed Lighting, Smart Thermostat, Walk-In Closet(s)
- Interior Features
- Breakfast Bar, Ceiling Fan(s), Ceiling-High, Ceiling-Vaulted, Granite Counters, Quartz Counters, Double Vanity, Interior Steps, Kitchen Island, Multiple Dining Areas, Primary Bedroom on Main, Recessed Lighting, Smart Thermostat, Walk-In Closet(s)
- Exterior Features
- Exterior Steps
- HOA Frequency
- Monthly
- HOA Includes
- Common Area Maintenance, Insurance, Landscaping, Maintenance Grounds, See Remarks
- Appliances
- Dishwasher, Disposal, Electric Cooktop, Microwave, Electric Oven, Stainless Steel Appliance(s), Electric Water Heater
- Heating
- Central, Electric
- Air Conditioning
- Central Air, Electric
- Exterior Construction
- Masonry Partial
- Stories
- 2
- Levels
- Two
- Roof
- Tile
- Garage Spaces
- 2
- School District
- Lake Travis ISD
- Elementary School
- Serene Hills
- Middle School
- Hudson Bend
- High School
- Lake Travis
- View
- Golf Course
Mortgage Calculator
Listing courtesy of Mark Cunningham. Contact: (512) 347-1225
Brought to you by the Austin Board of REALTORS® All visitors are subject to ABoR Terms and Conditions of Use.