112 Twin Creek Cir, Dripping Springs, TX 78620
- $549,000
- 4
- BD
- 3
- BA
- 1,935
- SqFt






- List Price
- $549,000
- Status
- ACTIVE
- Days on Market
- 140
- Price Change
- ▼ $14,000 1786169194
- MLS#
- 2263176
- Subtype
- Residential
- New Construction
- Yes
- Year Built
- 2026
- Bedrooms
- 4
- Bathrooms
- 3
- Full Baths
- 2
- Half Baths
- 1
- Living Area
- 1,935
- Lot Size
- 30,492
- Acres
- 0.70
- Subdivision
- Hill Creek West
- Neighborhood
- Hill Creek West
- MLS Area Major
- Dripping Springs/Wimberley, Gillespie/Blanco, Northwest Travis Co.
Property Description
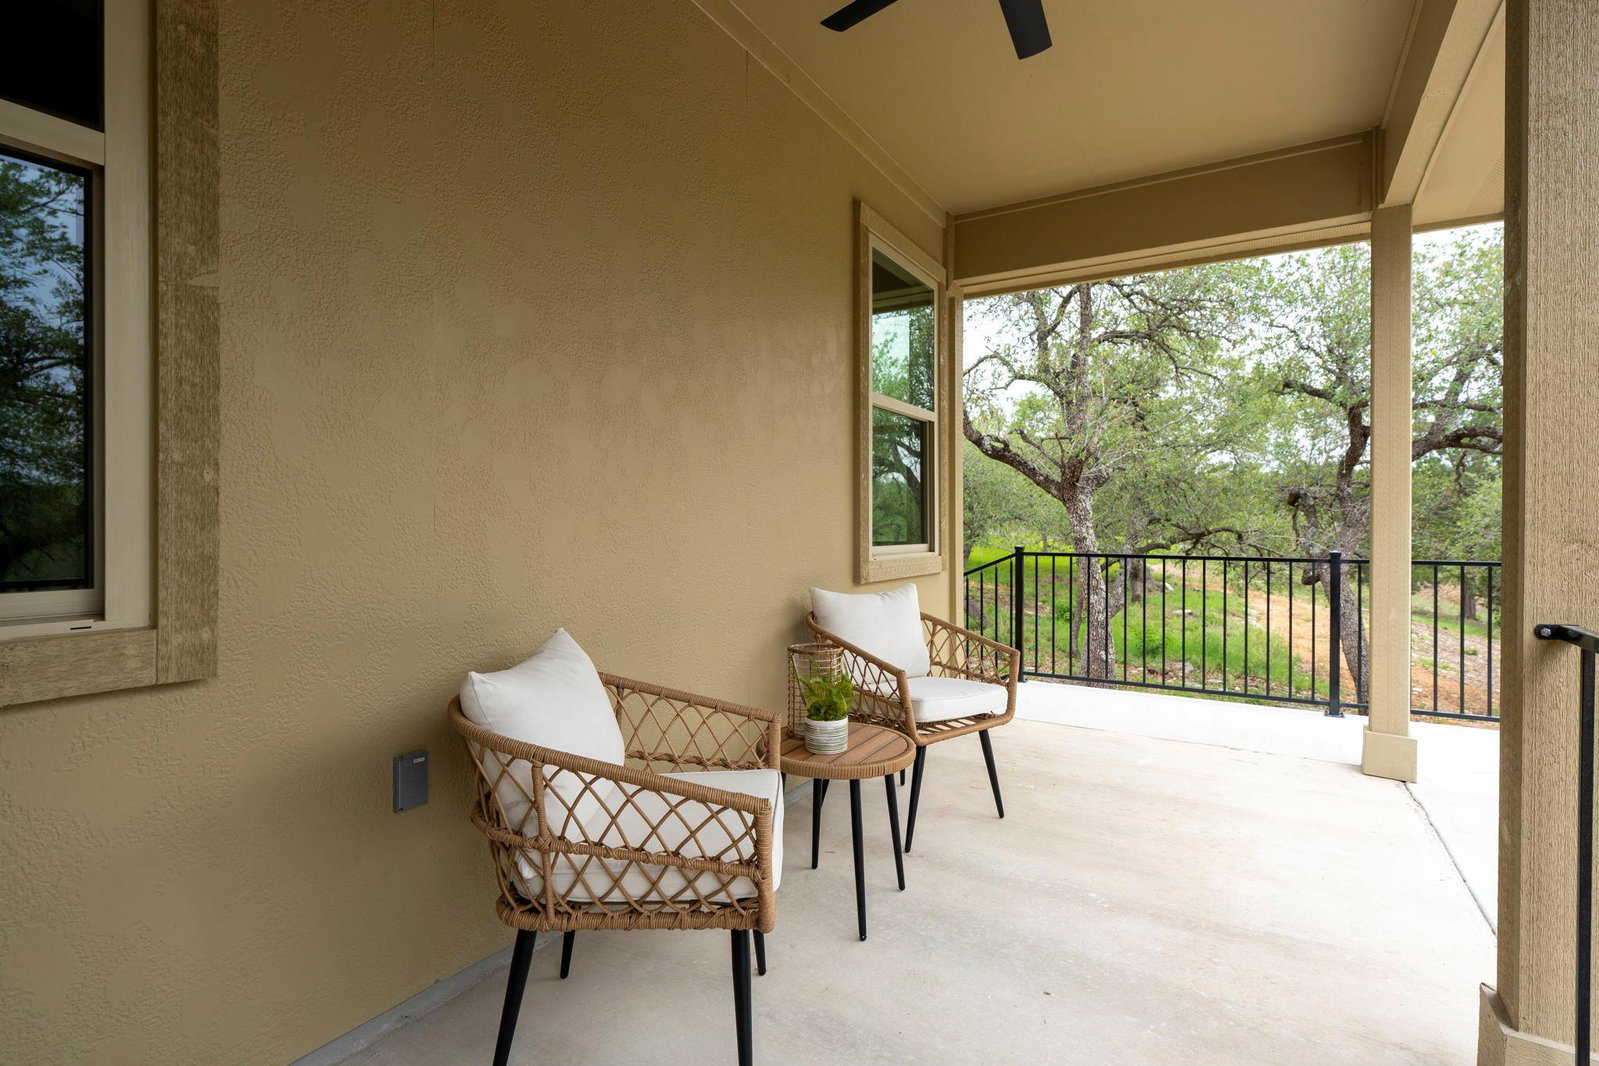
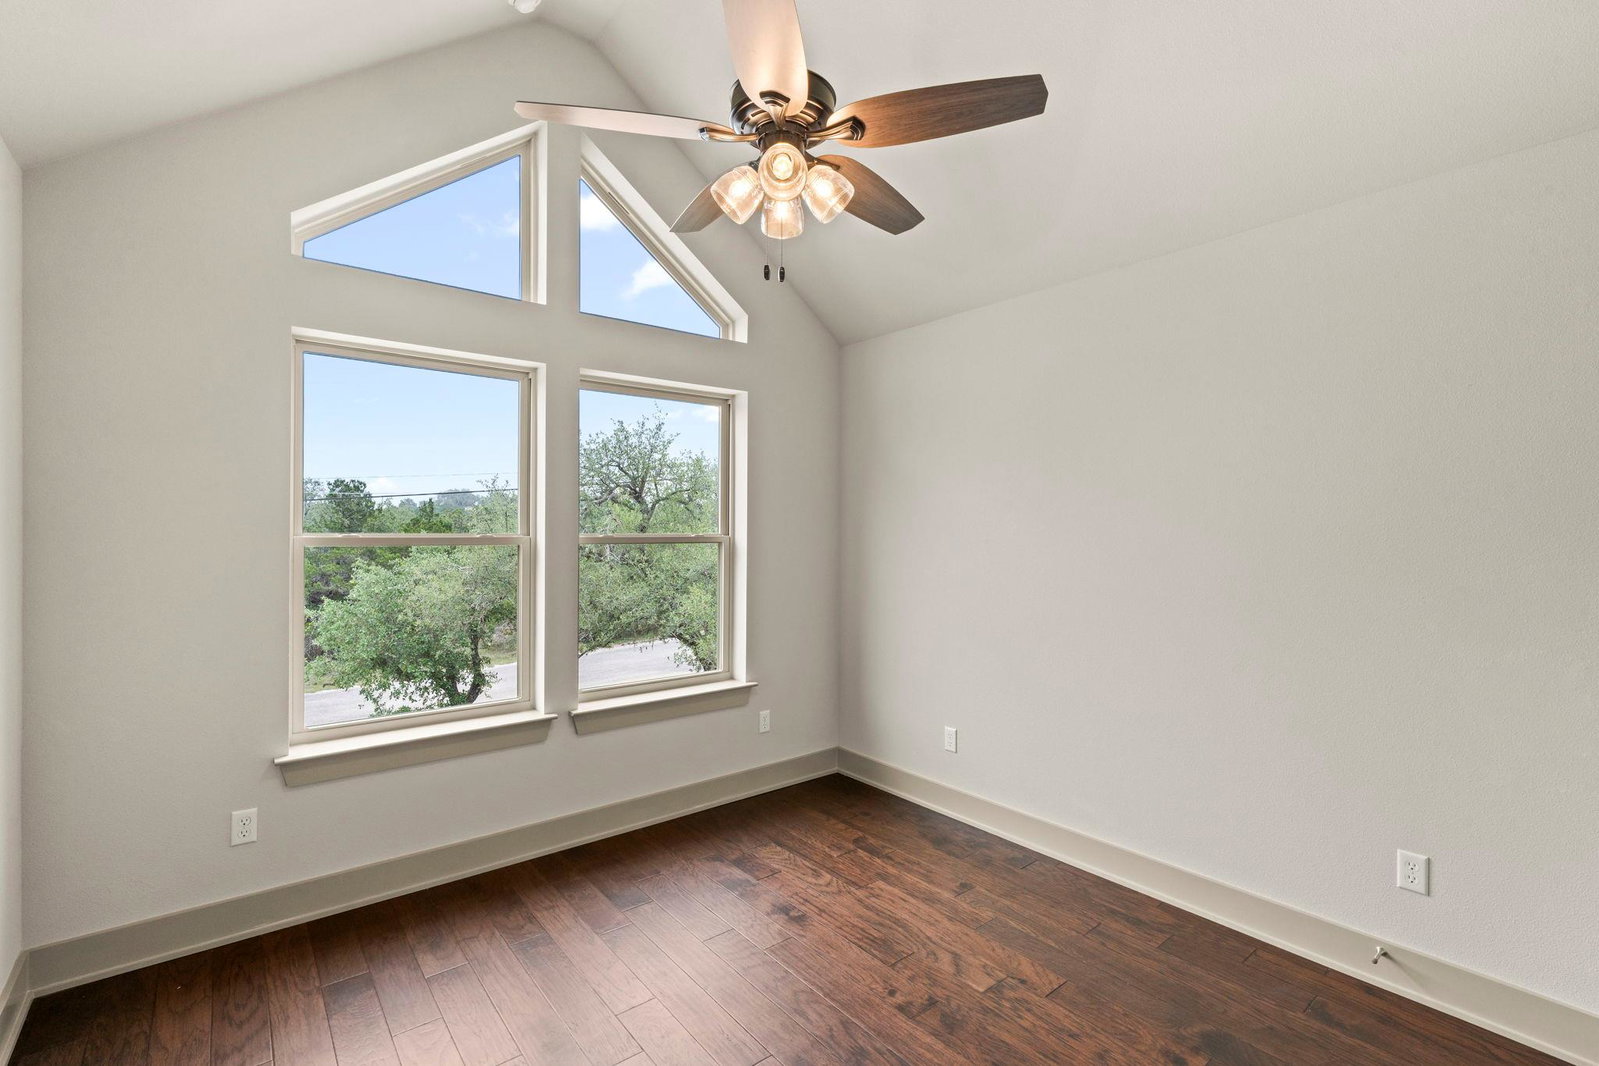
Seller if offering $5,000 towards buyer closing costs for rate buy down with a good offer! New construction on a .7-acre lot filled with many mature oak trees, offering privacy and a true Hill Country setting. The extended back patio provides plenty of space for outdoor living and entertaining. Functional layout with the primary suite located downstairs for convenience and separation. Open living, kitchen, and dining areas create an easy flow for everyday living. Interior features include custom-built real wood cabinets with full-extension drawers, quartz countertops, Moen faucets, Kohler fixtures, and modern Nuvo lighting throughout. Built for efficiency and comfort with 100% spray foam insulation and a 17 SEER 2-stage Carrier HVAC system. Energy-efficient windows feature Low-E glass, argon gas, and durable vinyl frames. Exterior includes James Hardie concrete siding for long-term durability and potential insurance benefits, along with a finished-out garage and heavy-duty overhead door. Smart home wiring package in place with RG6 and Cat5 connections for TVs, internet, and security. Landscaping will include Tiff Bermuda grass, which the builder will install prior to closing once the home is occupied to ensure proper establishment and watering. Backed by a 1-2-10 builder warranty for added peace of mind.
/u.realgeeks.media/ashbyre/c1fefc98a401-final.png)
Additional Information
- Amenities
- Breakfast Bar, Ceiling Fan(s), Ceiling-High, Quartz Counters, Double Vanity, Open Floorplan, Pantry, Primary Bedroom on Main, Walk-In Closet(s)
- Interior Features
- Breakfast Bar, Ceiling Fan(s), Ceiling-High, Quartz Counters, Double Vanity, Open Floorplan, Pantry, Primary Bedroom on Main, Walk-In Closet(s)
- Exterior Features
- Private Yard
- HOA Frequency
- Annually
- HOA Includes
- Common Area Maintenance
- Appliances
- Dishwasher, Disposal, Microwave, Free-Standing Electric Oven, Free-Standing Electric Range, Stainless Steel Appliance(s), Electric Water Heater
- Heating
- Central, Fireplace(s), Heat Pump
- Air Conditioning
- Ceiling Fan(s), Central Air
- Exterior Construction
- HardiPlank Type, Masonry Partial
- Stories
- 2
- Levels
- Two
- Roof
- Composition
- Garage Spaces
- 2
- School District
- Dripping Springs ISD
- Elementary School
- Dripping Springs
- Middle School
- Dripping Springs Middle
- High School
- Dripping Springs
Mortgage Calculator
Listing courtesy of Compass RE Texas, LLC. Contact: 5127362900
Brought to you by the Austin Board of REALTORS® All visitors are subject to ABoR Terms and Conditions of Use.