8608 Alophia Dr, Austin, TX 78739
- $725,000
- 4
- BD
- 3
- BA
- 2,974
- SqFt




- List Price
- $725,000
- Status
- ACTIVE
- Days on Market
- 22
- Price Change
- ▼ $14,000 1789093198
- MLS#
- 2259423
- Subtype
- Residential
- Year Built
- 2008
- Bedrooms
- 4
- Bathrooms
- 3
- Full Baths
- 2
- Half Baths
- 1
- Living Area
- 2,974
- Lot Size
- 6,838
- Acres
- 0.16
- Subdivision
- Meridian Sec C Ph 03
- Neighborhood
- Meridian Sec C Ph 03
- MLS Area Major
- Austin - Southwest, Kyle/Buda/San Marcos
Property Description
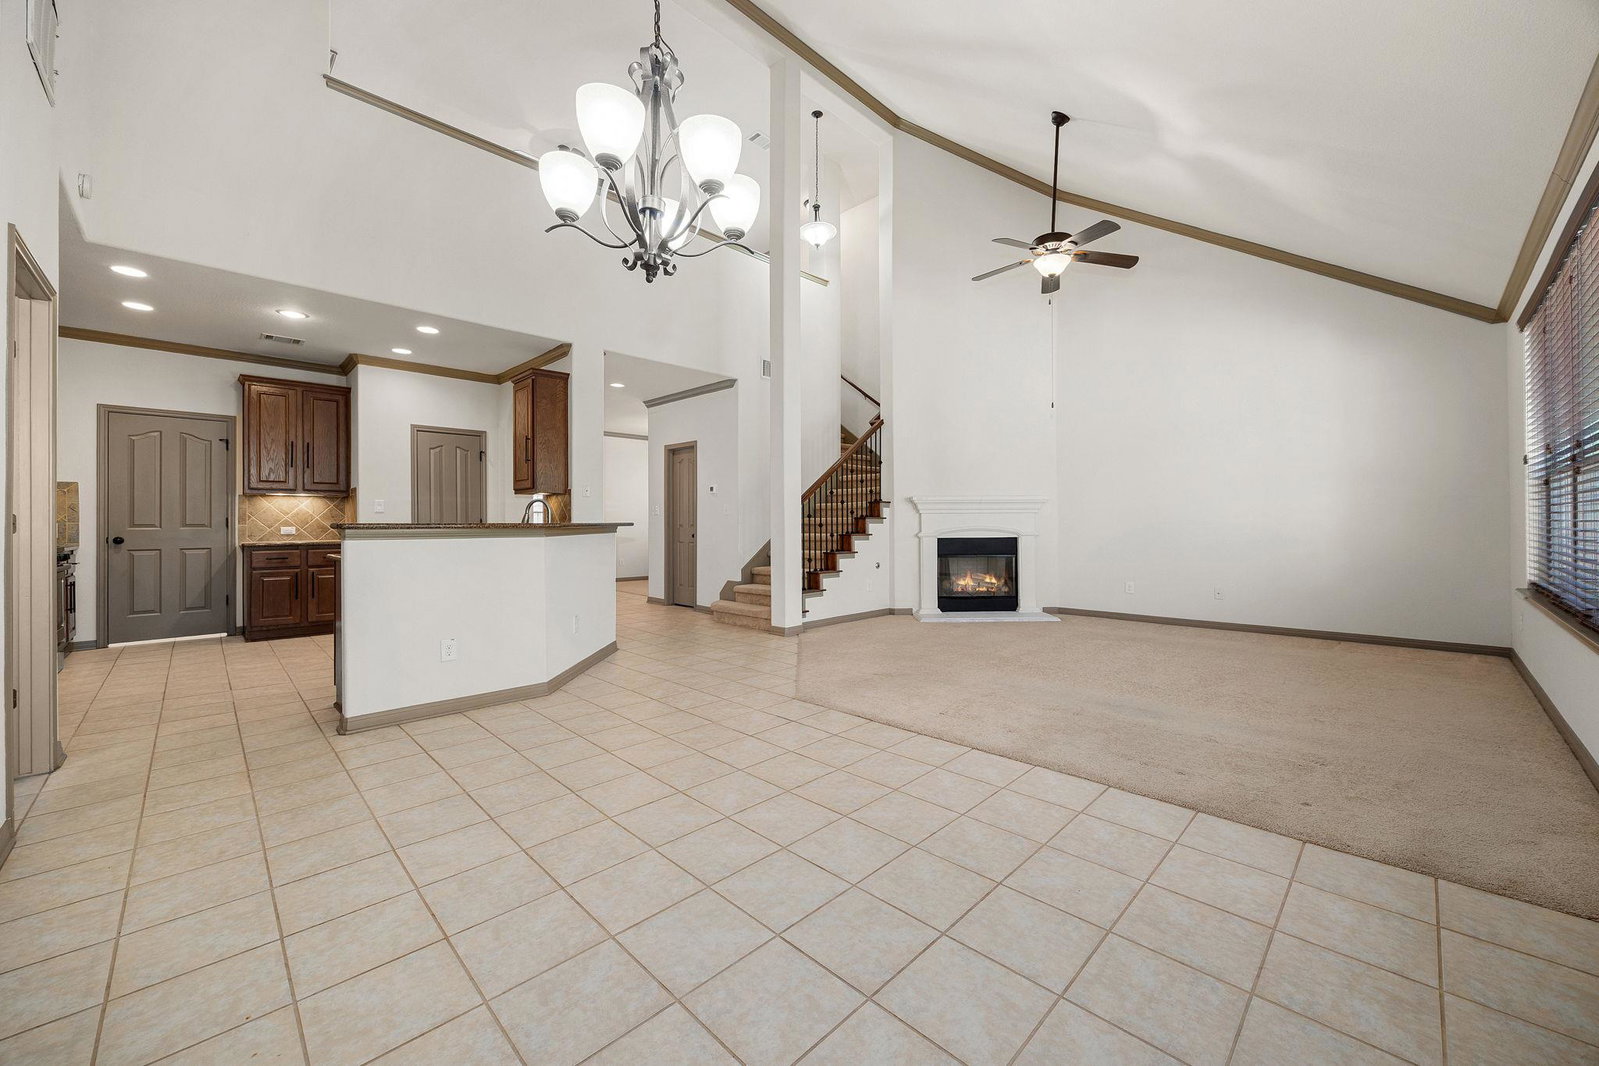
Welcome to this beautifully maintained two-story home offering an ideal blend of space, comfort, and functionality. Featuring 4 bedrooms, 2.5 baths, a dedicated office, and a versatile upstairs loft, this home provides room for everyone to live, work, and relax. The open floor plan showcases soaring vaulted ceilings, a cozy corner fireplace, and an inviting living area that flows seamlessly into the dining spaces and kitchen. The well-appointed kitchen features granite countertops, gas cooking, a gas range, and a convenient breakfast bar overlooking the dining and living areas. The spacious primary suite is thoughtfully located downstairs and offers a private retreat with a luxurious bath featuring a soaking tub and separate walk-in shower. Generously sized secondary bedrooms are located upstairs along with the loft, offering flexible living space. Enjoy a private backyard perfect for relaxing or entertaining. Recent improvements include a new AC system upstairs (2026), an updated downstairs AC system (2024), whole-house interior painting, new sprinkler system, updated landscaping with white marble stone, wood fencing, a new dishwasher, and a new garage door spring. Ideally located in a desirable neighborhood with fantastic amenities, this home combines thoughtful updates, generous living spaces, and everyday convenience.
/u.realgeeks.media/ashbyre/c1fefc98a401-final.png)
Additional Information
- Amenities
- Breakfast Bar, Ceiling Fan(s), Ceiling-High, Ceiling-Vaulted, Granite Counters, Crown Molding, Double Vanity, Entrance Foyer, Multiple Dining Areas, Multiple Living Areas, Open Floorplan, Pantry, Primary Bedroom on Main, Recessed Lighting, Soaking Tub, Study/Home Office, Walk-In Closet(s)
- Interior Features
- Breakfast Bar, Ceiling Fan(s), Ceiling-High, Ceiling-Vaulted, Granite Counters, Crown Molding, Double Vanity, Entrance Foyer, Multiple Dining Areas, Multiple Living Areas, Open Floorplan, Pantry, Primary Bedroom on Main, Recessed Lighting, Soaking Tub, Study/Home Office, Walk-In Closet(s)
- Exterior Features
- Gutters Full, Private Yard
- Taxes
- $14,538
- HOA Frequency
- Quarterly
- HOA Includes
- Common Area Maintenance
- Appliances
- Dishwasher, Disposal, Gas Range, Microwave, Free-Standing Gas Range, Self Cleaning Oven, Stainless Steel Appliance(s), Vented Exhaust Fan, Water Heater
- Heating
- Central, Fireplace(s)
- Air Conditioning
- Ceiling Fan(s), Central Air
- Exterior Construction
- Frame, HardiPlank Type, Masonry Partial
- Stories
- 2
- Levels
- Two
- Roof
- Shingle
- Garage Spaces
- 2
- School District
- Austin ISD
- Elementary School
- Baldwin
- Middle School
- Gorzycki
- High School
- Bowie
- View
- No View
Mortgage Calculator
Listing courtesy of Redfin Corporation. Contact: (512) 710-0156
Brought to you by the Austin Board of REALTORS® All visitors are subject to ABoR Terms and Conditions of Use.