211 Honey Creek Ct Unit 6, Austin, TX 78738
- $729,900
- 3
- BD
- 3
- BA
- 1,903
- SqFt






- List Price
- $729,900
- Status
- ACTIVE
- Days on Market
- 33
- Price Change
- ▼ $20,000 1783113002
- MLS#
- 2246707
- Subtype
- Residential
- Year Built
- 2019
- Bedrooms
- 3
- Bathrooms
- 3
- Full Baths
- 2
- Half Baths
- 1
- Living Area
- 1,903
- Lot Size
- 9,382
- Acres
- 0.22
- Subdivision
- Honey Creek Condominiums
- Neighborhood
- Honey Creek Condominiums
- MLS Area Major
- Dripping Springs/Wimberley, Northwest Travis Co.
Property Description
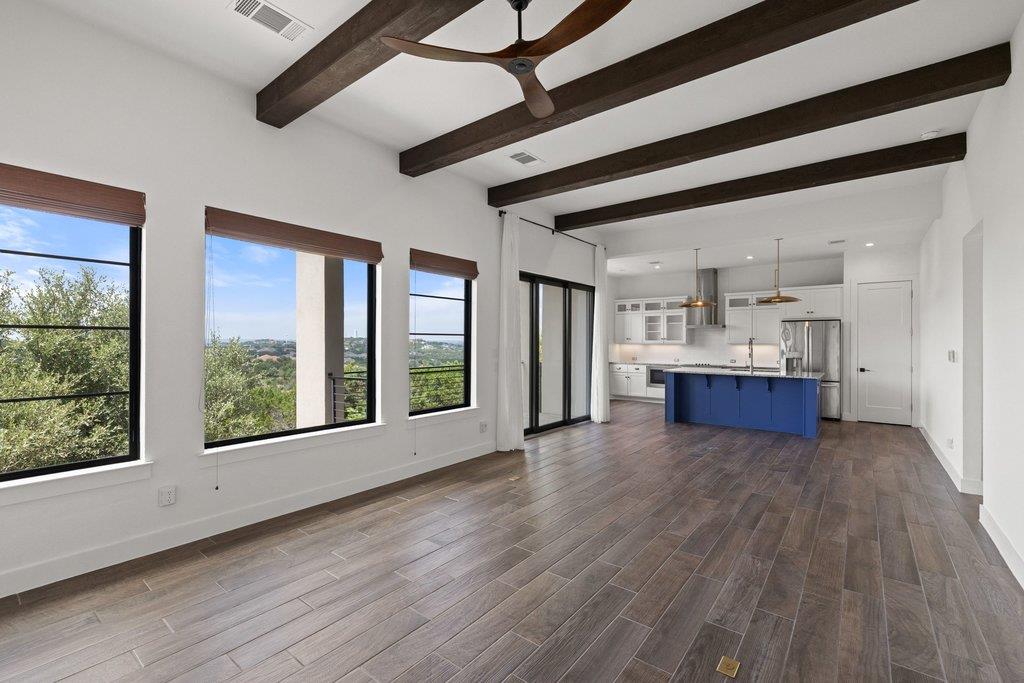
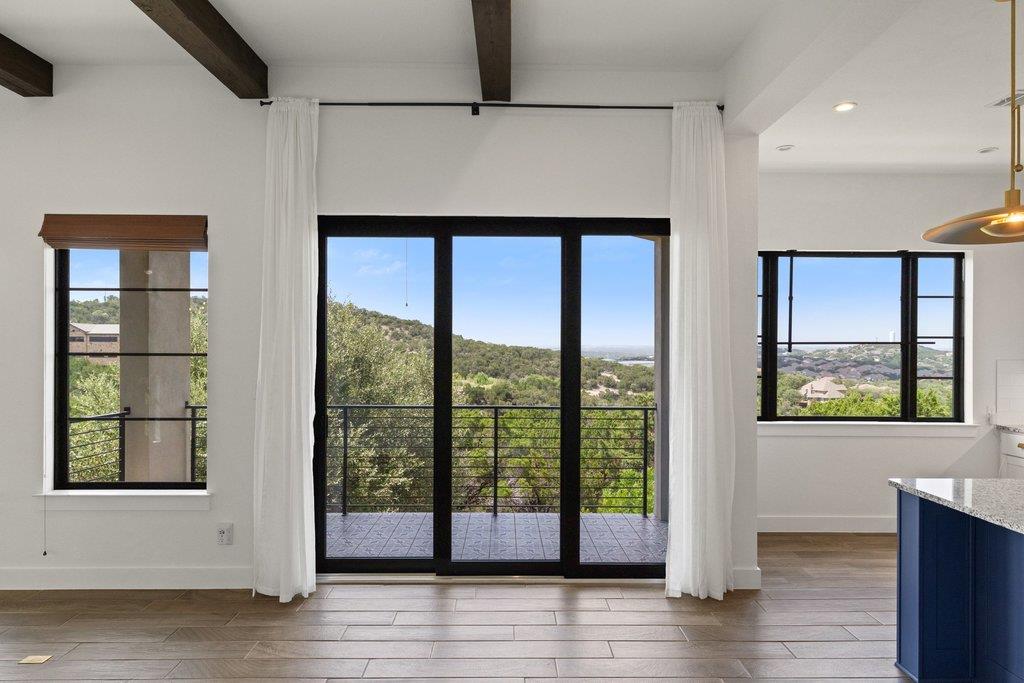
Welcome to 211 Honey Creek Court, where timeless Santa Barbara-inspired architecture meets breathtaking Hill Country views and effortless lock-and-leave living. Nestled within an exclusive enclave of just 30 freestanding homes, this beautifully designed residence offers privacy, style, and convenience in one of Lakeway’s most desirable locations. Inside, soaring 11-foot ceilings, exposed wood beams, expansive windows, and an open-concept layout create a bright, inviting space perfect for everyday living and entertaining. The chef’s kitchen features an oversized island, designer finishes, and seamless flow into the living and dining areas, while sliding glass doors open to a covered balcony with stunning canyon views. A standout feature is the professionally landscaped, fully fenced backyard—a rare find in the community. Complete with mature trees, stone pathways, and an inviting patio, it’s the perfect space to entertain, unwind, or let kids and pets play. The spacious primary suite offers a spa-like bath with dual showers, a built-in bench, generous storage, and a custom walk-in closet. Situated on one of the largest front yards and driveways in the neighborhood, the home also provides exceptional curb appeal and ample guest parking. Just minutes from H-E-B, the Hill Country Galleria, Lake Travis, and premier dining and shopping, this home offers the perfect blend of Hill Country beauty and everyday convenience.
/u.realgeeks.media/ashbyre/c1fefc98a401-final.png)
Additional Information
- Amenities
- Ceiling Fan(s), Beamed Ceilings, Tray Ceiling(s), Chandelier, Granite Counters, Quartz Counters, Double Vanity, Entrance Foyer, Interior Steps, Kitchen Island, Open Floorplan, Walk-In Closet(s), Wired for Data, Wired for Sound, See Remarks
- Interior Features
- Ceiling Fan(s), Beamed Ceilings, Tray Ceiling(s), Chandelier, Granite Counters, Quartz Counters, Double Vanity, Entrance Foyer, Interior Steps, Kitchen Island, Open Floorplan, Walk-In Closet(s), Wired for Data, Wired for Sound, See Remarks
- Exterior Features
- Balcony, Exterior Steps, Gutters Full, Private Yard
- Taxes
- $14,771
- HOA Frequency
- Monthly
- HOA Includes
- Common Area Maintenance, Landscaping, Maintenance Grounds, Trash
- Appliances
- Built-In Electric Oven, Built-In Electric Range, Dishwasher, Disposal, Exhaust Fan, Induction Cooktop, Microwave, Oven, Refrigerator, Self Cleaning Oven, Stainless Steel Appliance(s), Washer/Dryer Stacked, Wine Cooler
- Heating
- Central, Electric, Forced Air
- Air Conditioning
- Ceiling Fan(s), Central Air, Electric, Zoned
- Exterior Construction
- Masonry All Sides, Stucco
- Stories
- 2
- Levels
- Two
- Roof
- Barrel, Concrete, Tile
- Garage Spaces
- 2
- School District
- Lake Travis ISD
- Elementary School
- Lakeway
- Middle School
- Hudson Bend
- High School
- Lake Travis
- View
- City, Panoramic, Greenbelt
Mortgage Calculator
Listing courtesy of Compass RE Texas, LLC. Contact: (210) 789-0876
Brought to you by the Austin Board of REALTORS® All visitors are subject to ABoR Terms and Conditions of Use.