19909 Hirono Dr, Manor, TX 78653
- $299,000
- 3
- BD
- 2
- BA
- 1,938
- SqFt




- List Price
- $299,000
- Status
- ACTIVE UNDER CONTRACT
- Days on Market
- 47
- Price Change
- ▼ $20,000 1782845323
- MLS#
- 2226974
- Subtype
- Residential
- Year Built
- 2025
- Bedrooms
- 3
- Bathrooms
- 2
- Full Baths
- 2
- Living Area
- 1,938
- Lot Size
- 6,873
- Acres
- 0.16
- Subdivision
- Carillon
- Neighborhood
- Carillon
- MLS Area Major
- Austin - East, Elgin/Manor, Pflugerville
Property Description
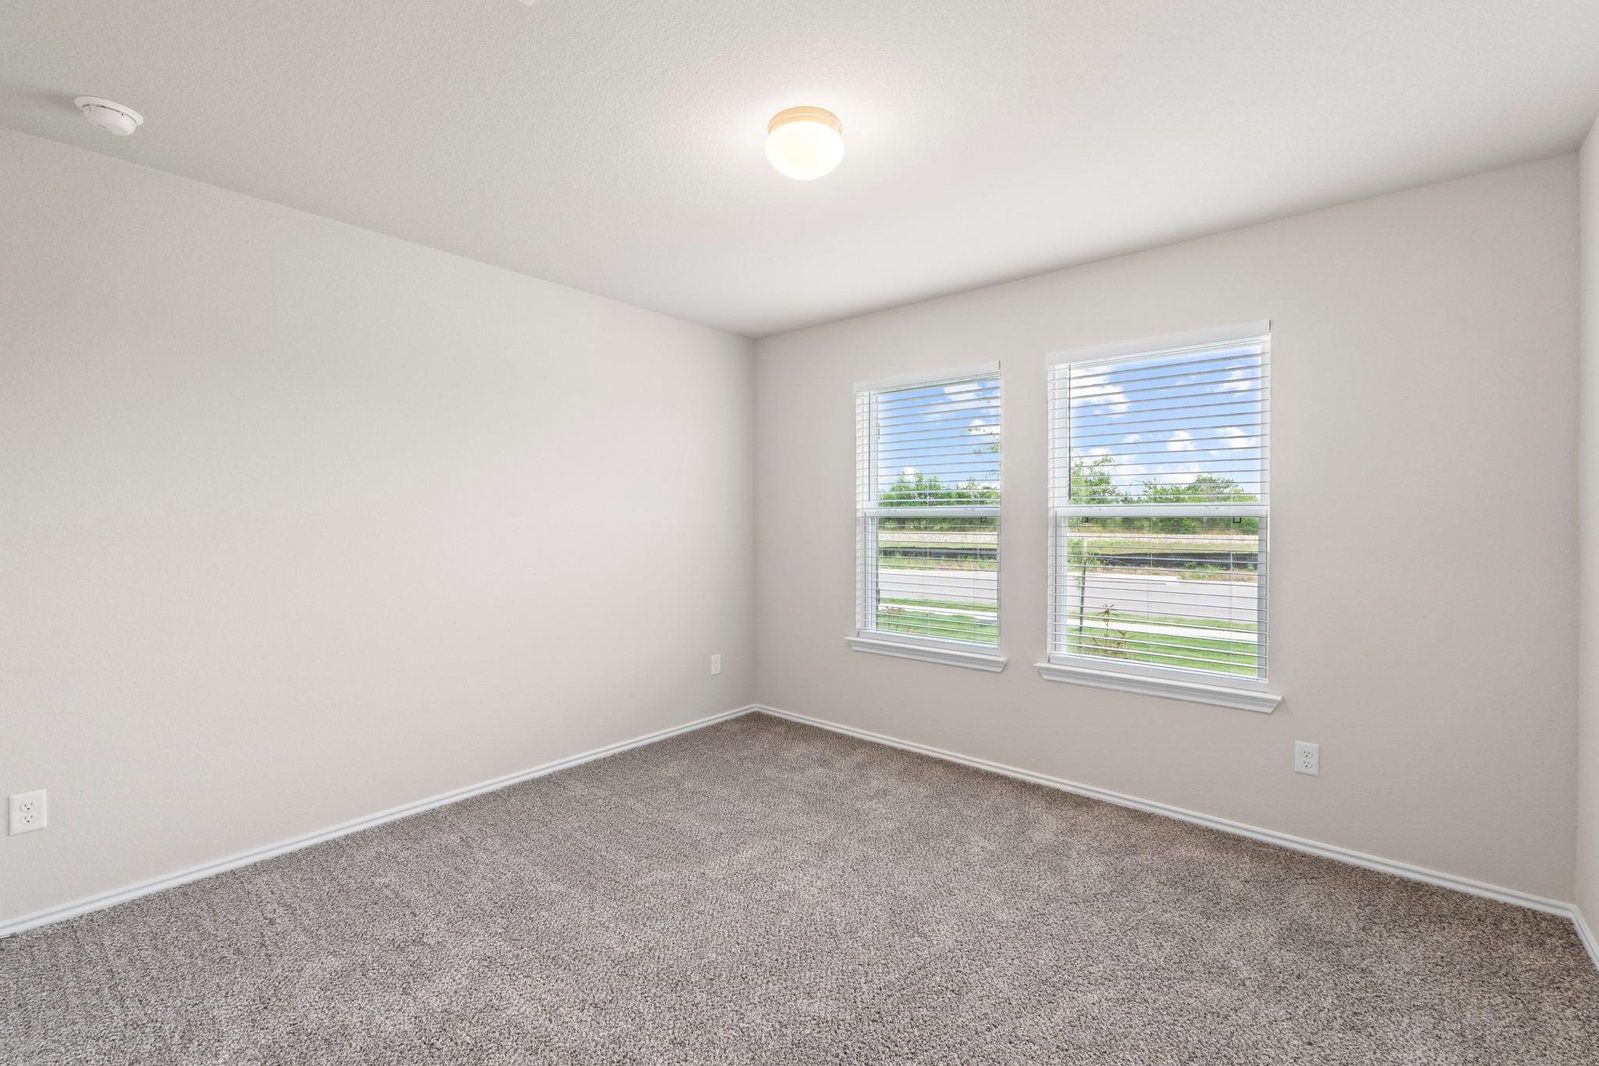
You can move right into this practically new, one-story home in Carillon and be just steps from the neighborhood nature trail around the corner. When you walk in through the front door, the foyer leads you straight into a wide-open living, kitchen, and dining area with high ceilings and neutral walls, with vinyl plank flooring running through this whole main space. The absolute best part of this room is the entire back wall, it is completely made of windows, so the whole space gets flooded with incredible sunlight. There is so much room in the living area to bring your favorite furniture and set it up exactly the way you like to relax. Right next to it, the kitchen is super efficient and well-designed. It features a center island with a breakfast counter for hanging out, granite countertops, a tile backsplash, white cabinetry, and a pantry. All of the stainless kitchen appliances come with a transferable warranty. The layout gives everyone their own space. The guest bedrooms are located right off the front foyer and share a guest bathroom. One of these bedrooms is perfect as a home office. On the other side of the house, the primary suite is tucked away at the very back of the home. It has vinyl plank flooring, beautiful light, and an ensuite bath with a dual vanity, a step-in shower, and a large, walk-in closet. Outside, the covered back patio looks out over a grassy yard with plenty of space for pets or a grill. Living in Carillon gives you access to a great array of community amenities, and you are just minutes from the local H-E-B, Walmart, and shopping centers. Highway access is right there, so you have a quick commute to the Tesla Gigafactory, Samsung, the Austin airport, and Downtown Austin. Best of all, you get total peace of mind because all of the builder warranties transfer to you, including the one-year workmanship, two-year delivery systems, ten-year major structural, and six-year habitability warranties.
/u.realgeeks.media/ashbyre/c1fefc98a401-final.png)
Additional Information
- Amenities
- Breakfast Bar, Ceiling-High, Granite Counters, Double Vanity, Entrance Foyer, Kitchen Island, No Interior Steps, Open Floorplan, Pantry, Primary Bedroom on Main, Recessed Lighting, Study/Home Office, Walk-In Closet(s), Wired for Data
- Interior Features
- Breakfast Bar, Ceiling-High, Granite Counters, Double Vanity, Entrance Foyer, Kitchen Island, No Interior Steps, Open Floorplan, Pantry, Primary Bedroom on Main, Recessed Lighting, Study/Home Office, Walk-In Closet(s), Wired for Data
- Exterior Features
- Private Yard
- Taxes
- $9,575
- HOA Frequency
- Monthly
- HOA Includes
- Common Area Maintenance
- Appliances
- Dishwasher, Disposal, ENERGY STAR Qualified Appliances, Exhaust Fan, Microwave, Free-Standing Gas Range, Self Cleaning Oven, Stainless Steel Appliance(s), Vented Exhaust Fan, Tankless Water Heater
- Heating
- Central, ENERGY STAR Qualified Equipment, Natural Gas, Zoned
- Air Conditioning
- Central Air, Electric, ENERGY STAR Qualified Equipment, Zoned
- Exterior Construction
- Brick Veneer, HardiPlank Type, Blown-In Insulation, Masonry Partial
- Stories
- 1
- Levels
- One
- Roof
- Composition, Shingle
- Garage Spaces
- 2
- School District
- Manor ISD
- Elementary School
- Presidential Meadows
- Middle School
- Manor (Manor ISD)
- High School
- Manor
- View
- No View
Mortgage Calculator
Listing courtesy of Compass RE Texas, LLC. Contact: 512-949-9364
Brought to you by the Austin Board of REALTORS® All visitors are subject to ABoR Terms and Conditions of Use.