640 Bird Holw, Austin, TX 78737
- $1,329,950
- 5
- BD
- 8
- BA
- 4,467
- SqFt


- List Price
- $1,329,950
- Status
- ACTIVE
- Days on Market
- 68
- Price Change
- ▲ $450 1789502914
- MLS#
- 2191927
- Subtype
- Residential
- New Construction
- Yes
- Year Built
- 2026
- Bedrooms
- 5
- Bathrooms
- 8
- Full Baths
- 5
- Half Baths
- 3
- Living Area
- 4,467
- Lot Size
- 11,238
- Acres
- 0.26
- Subdivision
- Parten
- Neighborhood
- Parten
- MLS Area Major
- Austin - Southwest, Austin - West/Westlake, Dripping Springs/Wimberley
Property Description
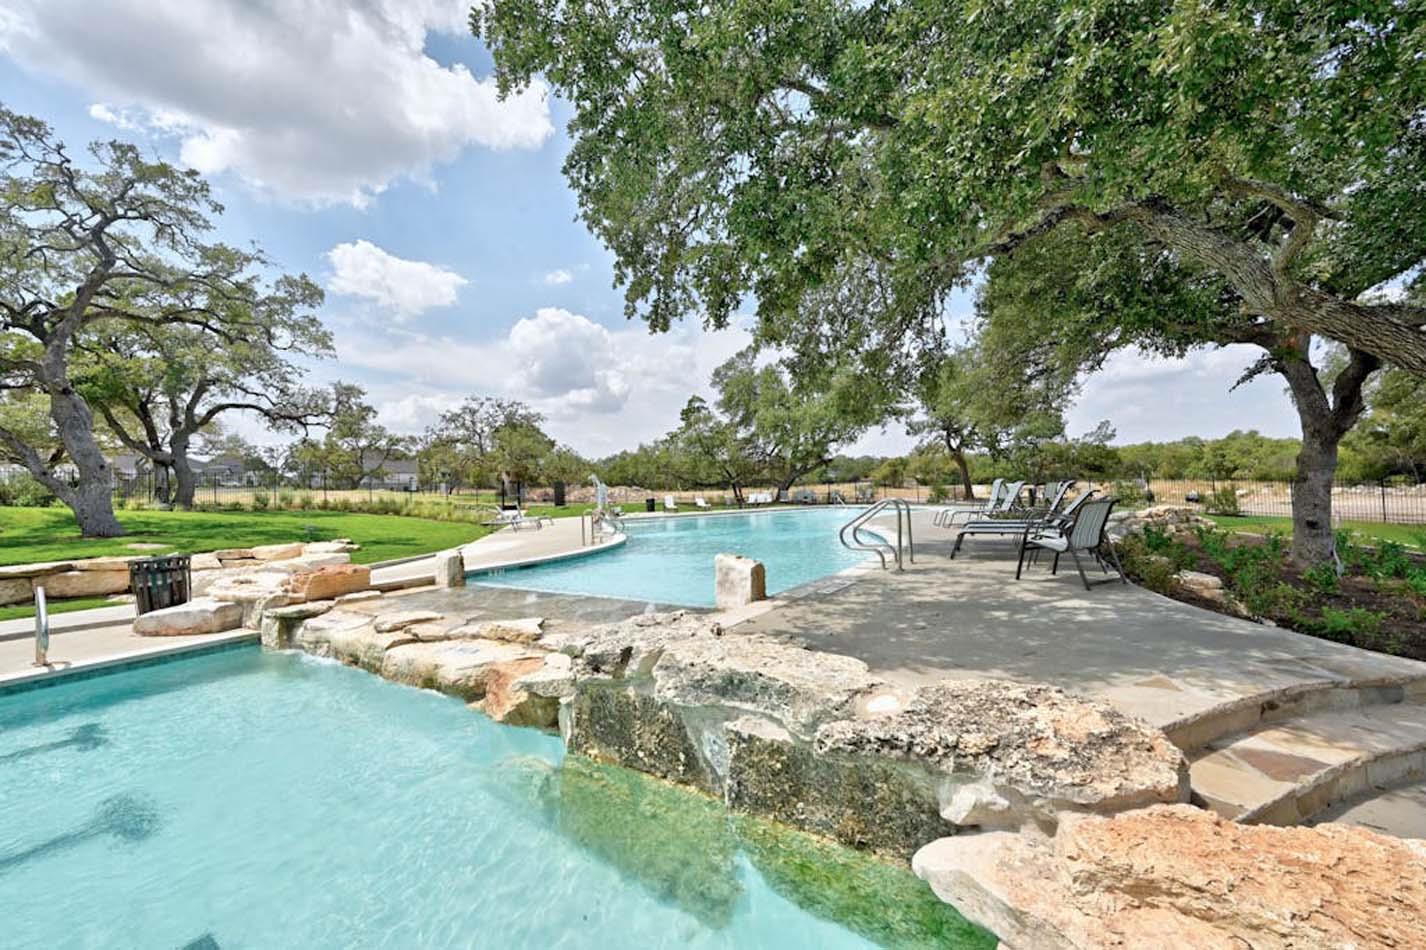
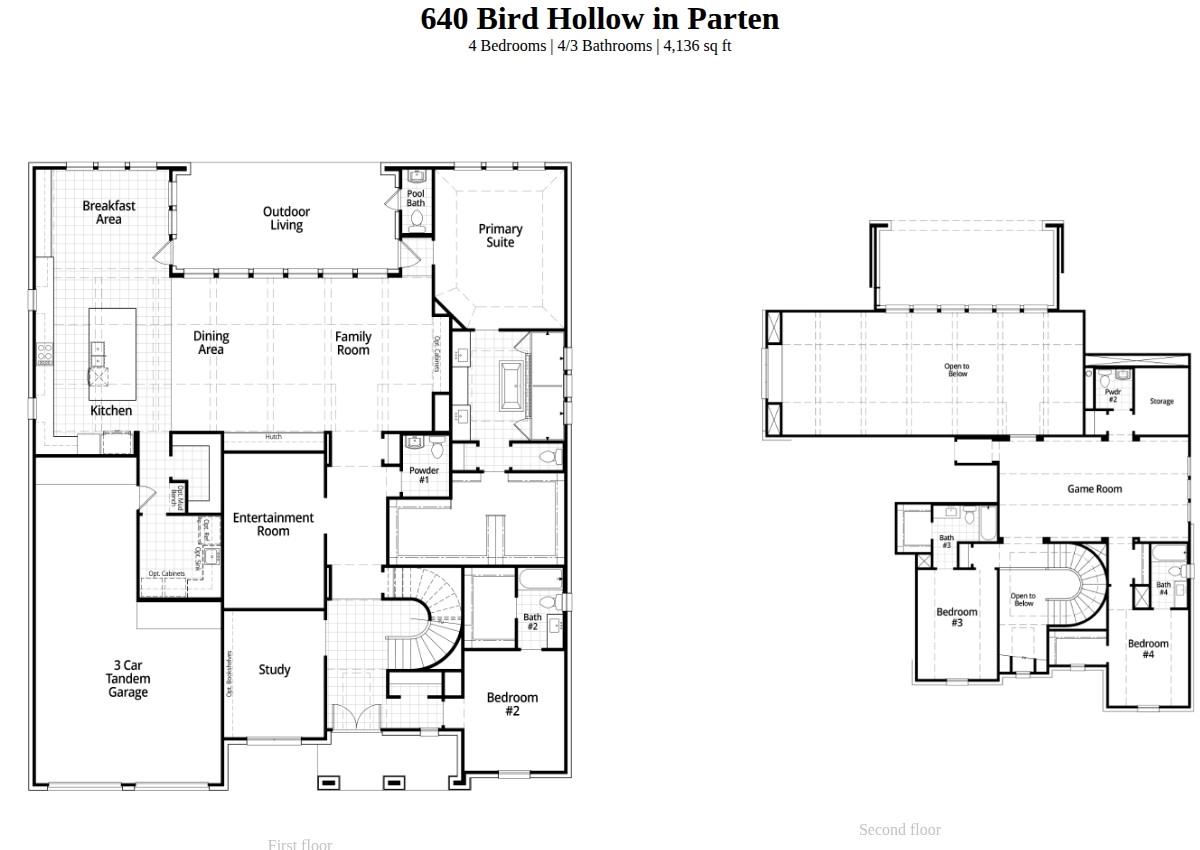
Under construction by Highland Homes - Ready for Move-in December! Nestled on a beautiful corner homesite near a semi cul-de-sac, this spectacular Palermo backs to a peaceful, wooded creek buffer, for added privacy. A dramatic curved staircase welcomes you into this thoughtfully designed home featuring 5 bedrooms, 5 full baths, 3 half baths, study, game room and entertainment room. The unique layout places each bedroom in its own wing, offering exceptional privacy. The spacious great room features soaring ceilings, walls of windows and sliding glass doors that open to an oversized covered patio, filling the home with natural light and creating a seamless indoor-outdoor living. The stunning Premier Farmhouse kitchen is complete with a large island, designer finishes and abundant cabinetry. Relax in the luxurious primary suite with a free-standing soaking tub, enormous walk-in showers, and a spacious walk-in closet. Built with Highland Homes award-winning craftsmanship, energy efficient design and comprehensive warranty. Still time to personalize interior finishes! Live your best life in Parten, a boutique community in Dripping Springs that blends natural beauty with everyday convenience.
/u.realgeeks.media/ashbyre/c1fefc98a401-final.png)
Additional Information
- Amenities
- Coffered Ceiling(s), Ceiling-High, Ceiling-Vaulted, Kitchen Island, Multiple Living Areas, No Interior Steps, Open Floorplan, Pantry, Primary Bedroom on Main, Smart Thermostat
- Interior Features
- Coffered Ceiling(s), Ceiling-High, Ceiling-Vaulted, Kitchen Island, Multiple Living Areas, No Interior Steps, Open Floorplan, Pantry, Primary Bedroom on Main, Smart Thermostat
- Exterior Features
- Private Yard
- HOA Frequency
- Quarterly
- HOA Includes
- Common Area Maintenance
- Appliances
- Built-In Gas Oven, Dishwasher, Disposal, Gas Range, Microwave, Double Oven
- Heating
- Zoned
- Air Conditioning
- Zoned, Central Air
- Exterior Construction
- Brick Veneer
- Stories
- 2
- Levels
- Two
- Roof
- Composition
- Garage Spaces
- 3
- School District
- Dripping Springs ISD
- Elementary School
- Cypress Springs
- Middle School
- Sycamore Springs
- High School
- Dripping Springs
- View
- Greenbelt
Mortgage Calculator
Listing courtesy of HIGHLAND HOMES REALTY. Contact: (888) 524-3182
Brought to you by the Austin Board of REALTORS® All visitors are subject to ABoR Terms and Conditions of Use.