304 Harmony Ln, Georgetown, TX 78628
- $1,100,000
- 4
- BD
- 4
- BA
- 3,885
- SqFt




- List Price
- $1,100,000
- Status
- ACTIVE
- Days on Market
- 1
- MLS#
- 2184947
- Subtype
- Residential
- Year Built
- 1985
- Bedrooms
- 4
- Bathrooms
- 4
- Full Baths
- 4
- Living Area
- 3,885
- Lot Size
- 46,609
- Acres
- 1.07
- Subdivision
- Oak Crest Ranchettes Un 03
- Neighborhood
- Oak Crest Ranchettes Un 03
- MLS Area Major
- Cedar Park/Leander, Georgetown
Property Description
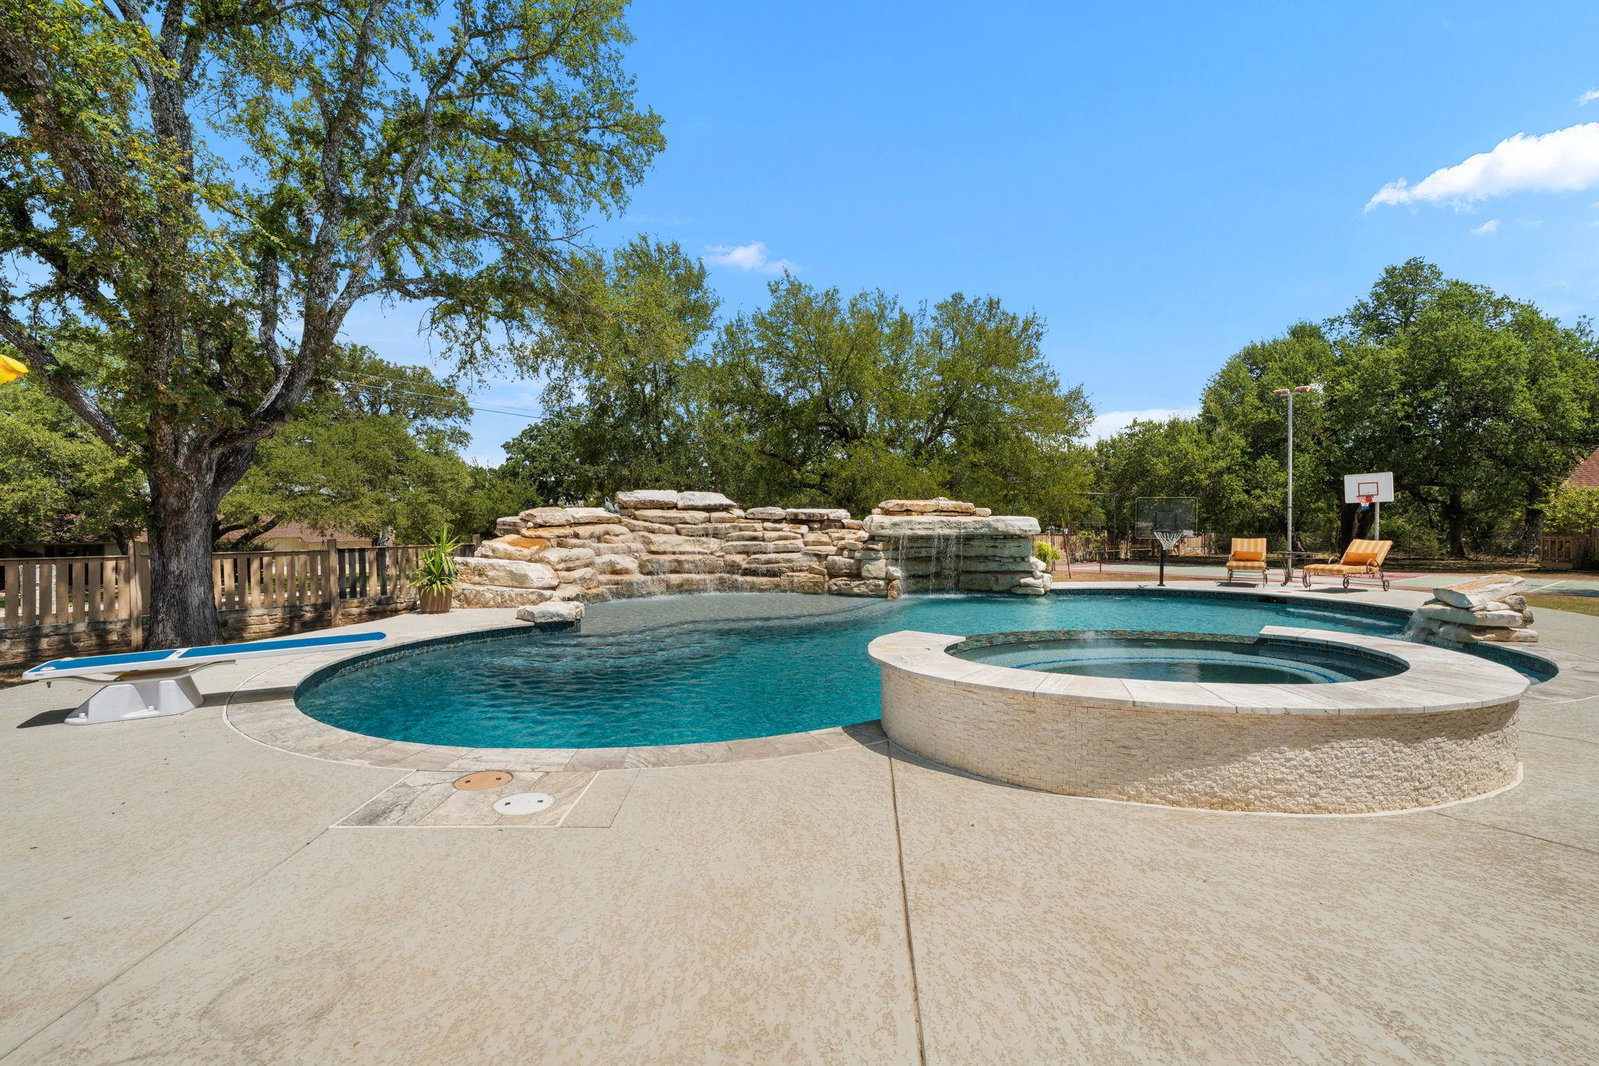
Welcome to 304 Harmony Lane, sitting on over an acre near Georgetown Country Club, no HOA, low taxes, ETJ location and on a cul-da-sac. This 3,885 sf home is an entertainer's dream, built around a stunning pool and spa, beautifully designed and framed by walls of windows for a resort feel year-round. Abundant natural light pours through nearly every room, highlighting an open, functional floorplan that flows effortlessly for both everyday living and entertaining. 3 beds with possible 4th, main-floor primary suite, and dedicated office. Upstairs: 2 beds, 2nd living/game room, and a covered porch overlooking the pool and backyard. One upstairs bedroom features an adjoining loft/sitting area and an additional adjacent flex room with a skylight. While the flex room does not have a closet or direct egress, it is currently used by the sellers as a fourth bedroom and would also make a great gym, playroom, office, or bonus space. Detached garage with a bonus room above, ideal as a studio, guest suite, or office. Outside, an existing basketball court is ready to become a sport court, and the expansive private lot offers endless possibility, room to garden, play, entertain, or simply escape the everyday. Plenty of room for RV or boat parking too. This home carries the timeless charm and substantial feel of classic, established estates, ready for a fresh, modern touch to make it shine for today. Major updates already done, including a new roof and new windows, with city water and sewer for added ease. The kitchen, baths, and select finishes offer the opportunity to add your own personal style. Located in the heart of the sought after Country Club neighborhood, enjoy nearby golf, miles of hiking and biking trails, and easy access to Lake Georgetown for kayaking, fishing, and paddleboarding. Just minutes from Historic Georgetown Square's boutique shopping, local restaurants, and year round events.
/u.realgeeks.media/ashbyre/c1fefc98a401-final.png)
Additional Information
- Amenities
- Bookcases, Built-in Features, Ceiling Fan(s), Crown Molding, Double Vanity, Eat-in Kitchen, Interior Steps, Kitchen Island, Multiple Living Areas, Natural Woodwork, Primary Bedroom on Main, Walk-In Closet(s)
- Interior Features
- Bookcases, Built-in Features, Ceiling Fan(s), Crown Molding, Double Vanity, Eat-in Kitchen, Interior Steps, Kitchen Island, Multiple Living Areas, Natural Woodwork, Primary Bedroom on Main, Walk-In Closet(s)
- Exterior Features
- Balcony
- Taxes
- $14,446
- Appliances
- Convection Oven, Electric Oven, Double Oven, Self Cleaning Oven
- Heating
- Forced Air
- Air Conditioning
- Central Air
- Exterior Construction
- Stone
- Stories
- 2
- Levels
- Two
- Roof
- Composition, Shingle
- Pool
- Yes
- Garage Spaces
- 2
- School District
- Georgetown ISD
- Elementary School
- Wolf Ranch Elementary
- Middle School
- James Tippit
- High School
- East View
- View
- No View
Mortgage Calculator
Listing courtesy of Mallach and Company. Contact: (512) 913-1415
Brought to you by the Austin Board of REALTORS® All visitors are subject to ABoR Terms and Conditions of Use.