3021 Wedgescale Pass, Leander, TX 78641
- $839,000
- 4
- BD
- 4
- BA
- 4,195
- SqFt




- List Price
- $839,000
- Status
- ACTIVE
- Days on Market
- 94
- Price Change
- ▼ $36,000 1788156802
- MLS#
- 2177866
- Subtype
- Residential
- Year Built
- 2012
- Bedrooms
- 4
- Bathrooms
- 4
- Full Baths
- 3
- Half Baths
- 1
- Living Area
- 4,195
- Lot Size
- 9,801
- Acres
- 0.23
- Subdivision
- Sarita Valley
- Neighborhood
- Sarita Valley
- MLS Area Major
- Cedar Park/Leander, Northwest Travis Co.
Property Description
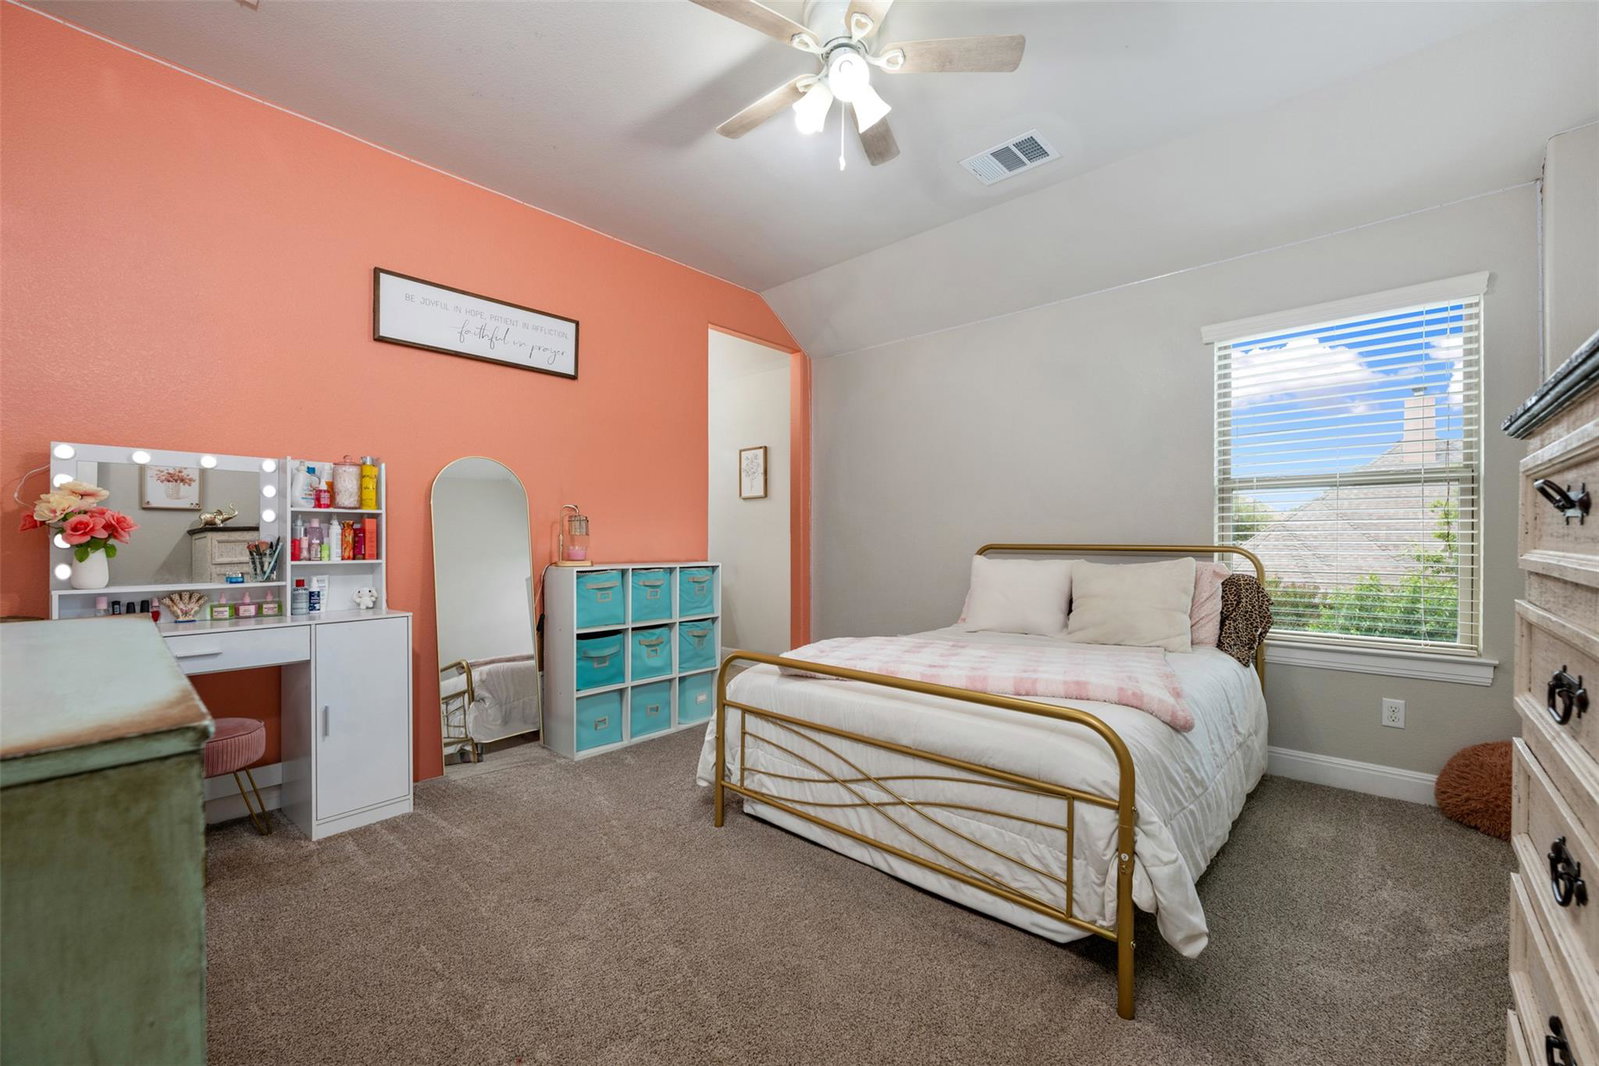
This beautifully appointed Drees Custom Home offers the perfect blend of elegance, comfort, & functionality with 4 spacious bedrooms, 3 full baths, 1 half bath, multiple living areas, & exceptional indoor-outdoor entertaining spaces. This floor plan features a main-level primary suite, a dedicated home office that can serve as a guest room, formal dining, breakfast dining, & multiple living areas providing flexibility for both everyday living & entertaining. Upstairs, find a spacious living room, & game/media room perfect for the kids. The oversized primary suite offers plenty of room for a king-sized bedroom set & additional seating area. The beautifully remodeled primary bathroom features dual vanities, relaxing garden tub, walk-in shower, & an expansive walk-in closet. At the heart of the home is a stunning remodeled kitchen designed for both everyday living and entertaining. Features include a large center island, gas cooking, abundant cabinetry, extensive counter space, & a spacious walk-in pantry. Adjacent to the kitchen is an inviting living room with fireplace, & a built-in bar area ideal for hosting family and friends. The main-level laundry room offers additional functionality including plumbing in place for the addition of a sink. Upstairs, one secondary bedroom enjoys the privacy of its own ensuite bathroom, while the remaining two bedrooms are connected by a convenient Jack-and-Jill bathroom layout. Step outside to your private backyard retreat where an extended covered outdoor living area creates the ultimate entertaining space. Enjoy granite countertops, a built-in gas grill, a mounted television, dedicated dining space, & room for bar seating. The fully fenced and landscaped yard provides privacy & beauty while offering ample space to add a swimming pool if desired. The 3-car tandem garage offers generous parking with additional space for storage or a workshop area. This home is located in the Leander ISD. Make your appointment today!
/u.realgeeks.media/ashbyre/c1fefc98a401-final.png)
Additional Information
- Amenities
- Bar, Bookcases, Breakfast Bar, Built-in Features, Ceiling Fan(s), Ceiling-High, Granite Counters, Crown Molding, Double Vanity, Eat-in Kitchen, Entrance Foyer, High Speed Internet, Interior Steps, Kitchen Island, Multiple Dining Areas, Multiple Living Areas, Open Floorplan, Pantry, Primary Bedroom on Main, Recessed Lighting, Storage, Study/Home Office, Walk-In Closet(s)
- Interior Features
- Bar, Bookcases, Breakfast Bar, Built-in Features, Ceiling Fan(s), Ceiling-High, Granite Counters, Crown Molding, Double Vanity, Eat-in Kitchen, Entrance Foyer, High Speed Internet, Interior Steps, Kitchen Island, Multiple Dining Areas, Multiple Living Areas, Open Floorplan, Pantry, Primary Bedroom on Main, Recessed Lighting, Storage, Study/Home Office, Walk-In Closet(s)
- Exterior Features
- Rain Gutters
- Taxes
- $11,273
- HOA Frequency
- Quarterly
- HOA Includes
- Common Area Maintenance
- Appliances
- Built-In Oven(s), Dishwasher, Disposal, Exhaust Fan, Microwave, Free-Standing Range, Stainless Steel Appliance(s), Water Heater, Water Softener Rented
- Heating
- Central
- Air Conditioning
- Central Air
- Exterior Construction
- Masonry All Sides, Brick Veneer
- Stories
- 2
- Levels
- Two
- Roof
- Composition
- Garage Spaces
- 3
- School District
- Leander ISD
- Elementary School
- Parkside
- Middle School
- Knox Wiley
- High School
- Rouse
- View
- No View
Mortgage Calculator
Listing courtesy of Austin 512 Realty. Contact: (512) 680-8472
Brought to you by the Austin Board of REALTORS® All visitors are subject to ABoR Terms and Conditions of Use.