2101 Rivers Edge Way Unit 3, Austin, TX 78741
- $387,500
- 3
- BD
- 3
- BA
- 1,399
- SqFt




- List Price
- $387,500
- Status
- ACTIVE
- Days on Market
- 47
- Price Change
- ▲ $500 1785709356
- MLS#
- 2169887
- Subtype
- Residential
- Year Built
- 2013
- Bedrooms
- 3
- Bathrooms
- 3
- Full Baths
- 2
- Half Baths
- 1
- Living Area
- 1,399
- Lot Size
- 6,542
- Acres
- 0.15
- Subdivision
- Riverside Villas Amd
- Neighborhood
- Riverside Villas Amd
- MLS Area Major
- Austin - Southeast
Property Description
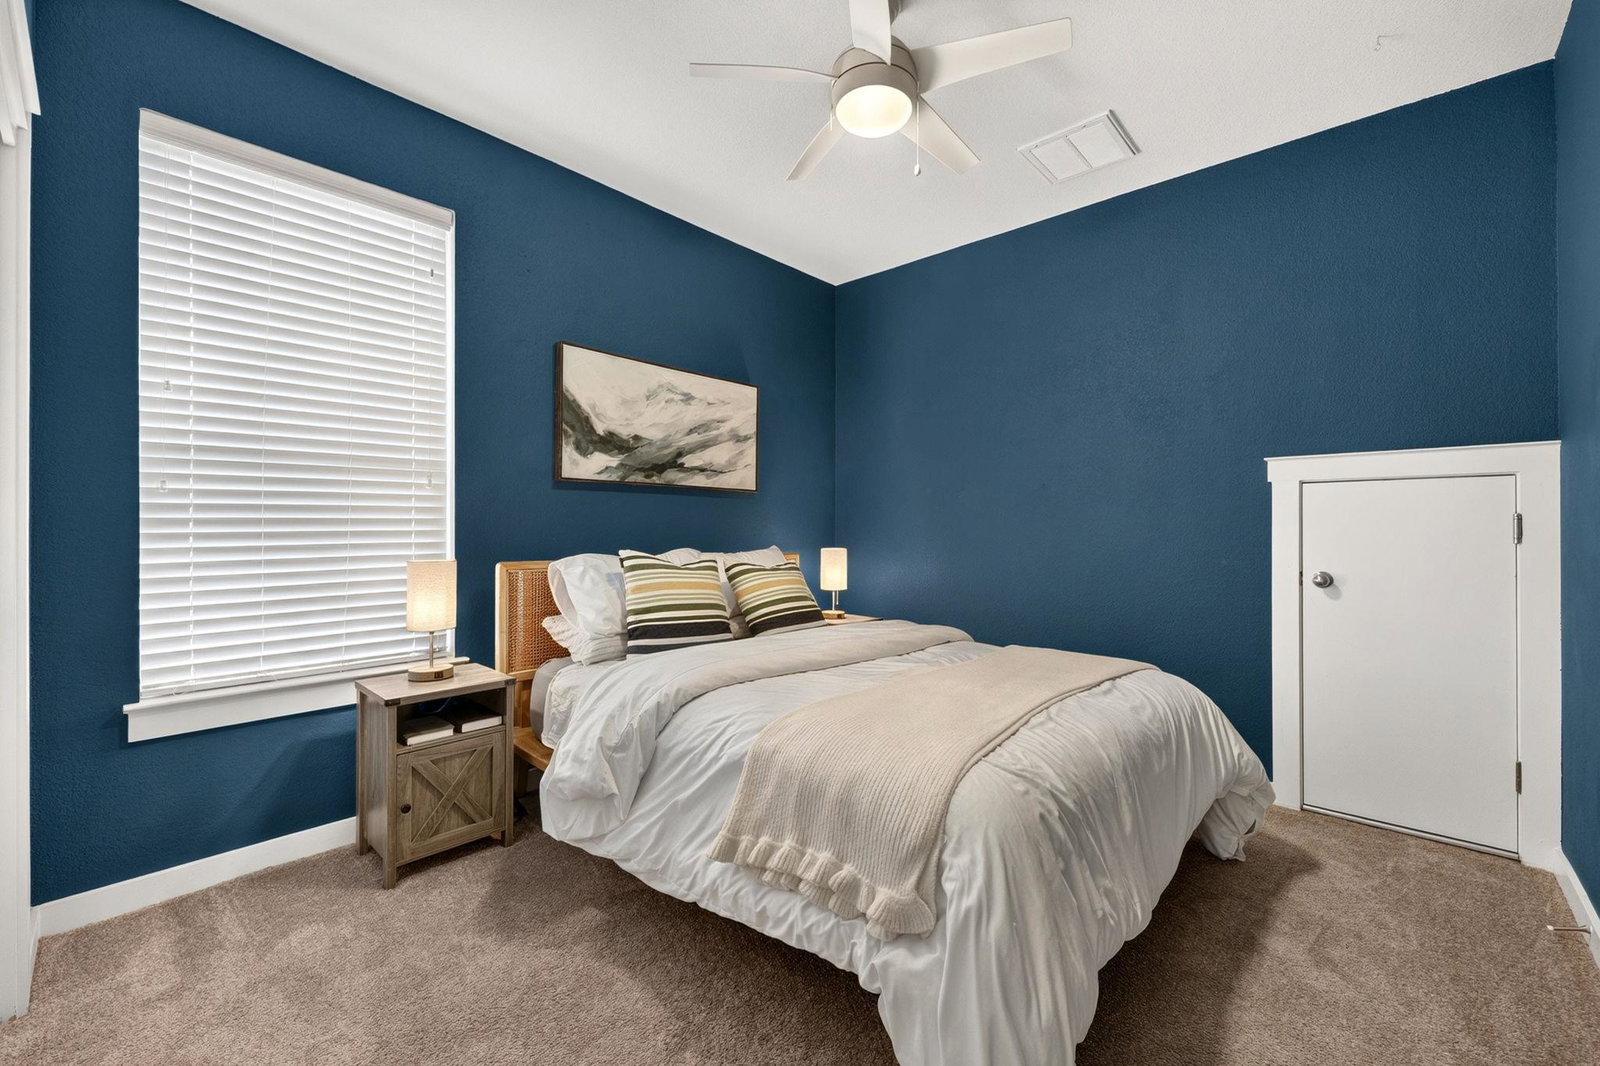
Welcome home to this gorgeous residence tucked inside the Riverside Villa gated community, offering the perfect blend of privacy and convenience. Step inside to soaring ceilings and an open-concept floor plan flooded with natural light, creating an airy, elevated feel from the moment you enter. The heart of the home is a beautifully open kitchen overlooking the family room, showcasing gorgeous stone countertops and all appliances conveying — including the washer, and dryer. The owners installed luxury vinyl throughout the entire 1st floor and replaced all the toilets in 2023. The main-level primary suite is a true retreat, complete with a spacious spa-like bath featuring dual vanities and soaking tub. Outside, mature trees frame the exterior, while a beautiful deck offers the perfect spot to entertain or unwind on warm Texas evenings. Freshly repainted and impeccably maintained, this home also offers unbeatable convenience, just minutes from Downtown Austin, The University of Texas, Oracle's campus, easy access and close proximity to the Austin-Bergstrom Airport, I-35, Highway 183, and Ben White Blvd. The HOA handles all yard and landscaping maintenance, offering true lock-and-leave living. **Information contained herein is deemed reliable but not guaranteed and is provided for informational purposes only. Buyer and buyer's agent are solely responsible for independently verifying all information, facts, and measurements.**
/u.realgeeks.media/ashbyre/c1fefc98a401-final.png)
Additional Information
- Amenities
- Ceiling Fan(s), Ceiling-High, Ceiling-Vaulted, Stone Counters, Double Vanity, Eat-in Kitchen, Entrance Foyer, Interior Steps, Open Floorplan, Pantry, Primary Bedroom on Main, Recessed Lighting, Storage, Walk-In Closet(s)
- Interior Features
- Ceiling Fan(s), Ceiling-High, Ceiling-Vaulted, Stone Counters, Double Vanity, Eat-in Kitchen, Entrance Foyer, Interior Steps, Open Floorplan, Pantry, Primary Bedroom on Main, Recessed Lighting, Storage, Walk-In Closet(s)
- Exterior Features
- Exterior Steps, Gutters Full, Lighting, Private Yard
- Taxes
- $11,073
- HOA Frequency
- Monthly
- HOA Includes
- Common Area Maintenance, Landscaping, Maintenance Grounds
- Appliances
- See Remarks, Dishwasher, Disposal, Dryer, Gas Range, Microwave, Free-Standing Gas Range, Free-Standing Refrigerator, Stainless Steel Appliance(s), Washer, Water Heater
- Heating
- Central
- Air Conditioning
- Central Air
- Exterior Construction
- Masonry Partial, HardiPlank Type, Stucco
- Stories
- 2
- Levels
- Two
- Roof
- Composition
- Garage Spaces
- 2
- School District
- Del Valle ISD
- Elementary School
- Baty
- Middle School
- Ojeda
- High School
- Del Valle
- View
- No View
Mortgage Calculator
Listing courtesy of Crider Realty, LLC. Contact: (512) 402-2912
Brought to you by the Austin Board of REALTORS® All visitors are subject to ABoR Terms and Conditions of Use.