4712 S Forest Dr, Austin, TX 78745
- $525,000
- 3
- BD
- 3
- BA
- 1,410
- SqFt




- List Price
- $525,000
- Status
- ACTIVE
- Days on Market
- 302
- Price Change
- ▼ $13,999 1779497671
- MLS#
- 2159975
- Subtype
- Residential
- New Construction
- Yes
- Year Built
- 2025
- Bedrooms
- 3
- Bathrooms
- 3
- Full Baths
- 2
- Half Baths
- 1
- Living Area
- 1,410
- Lot Size
- 2,922
- Acres
- 0.07
- Subdivision
- 4701 Sylvandale Drive Site Con
- Neighborhood
- 4701 Sylvandale Drive Site Con
- MLS Area Major
- Austin - South
Property Description
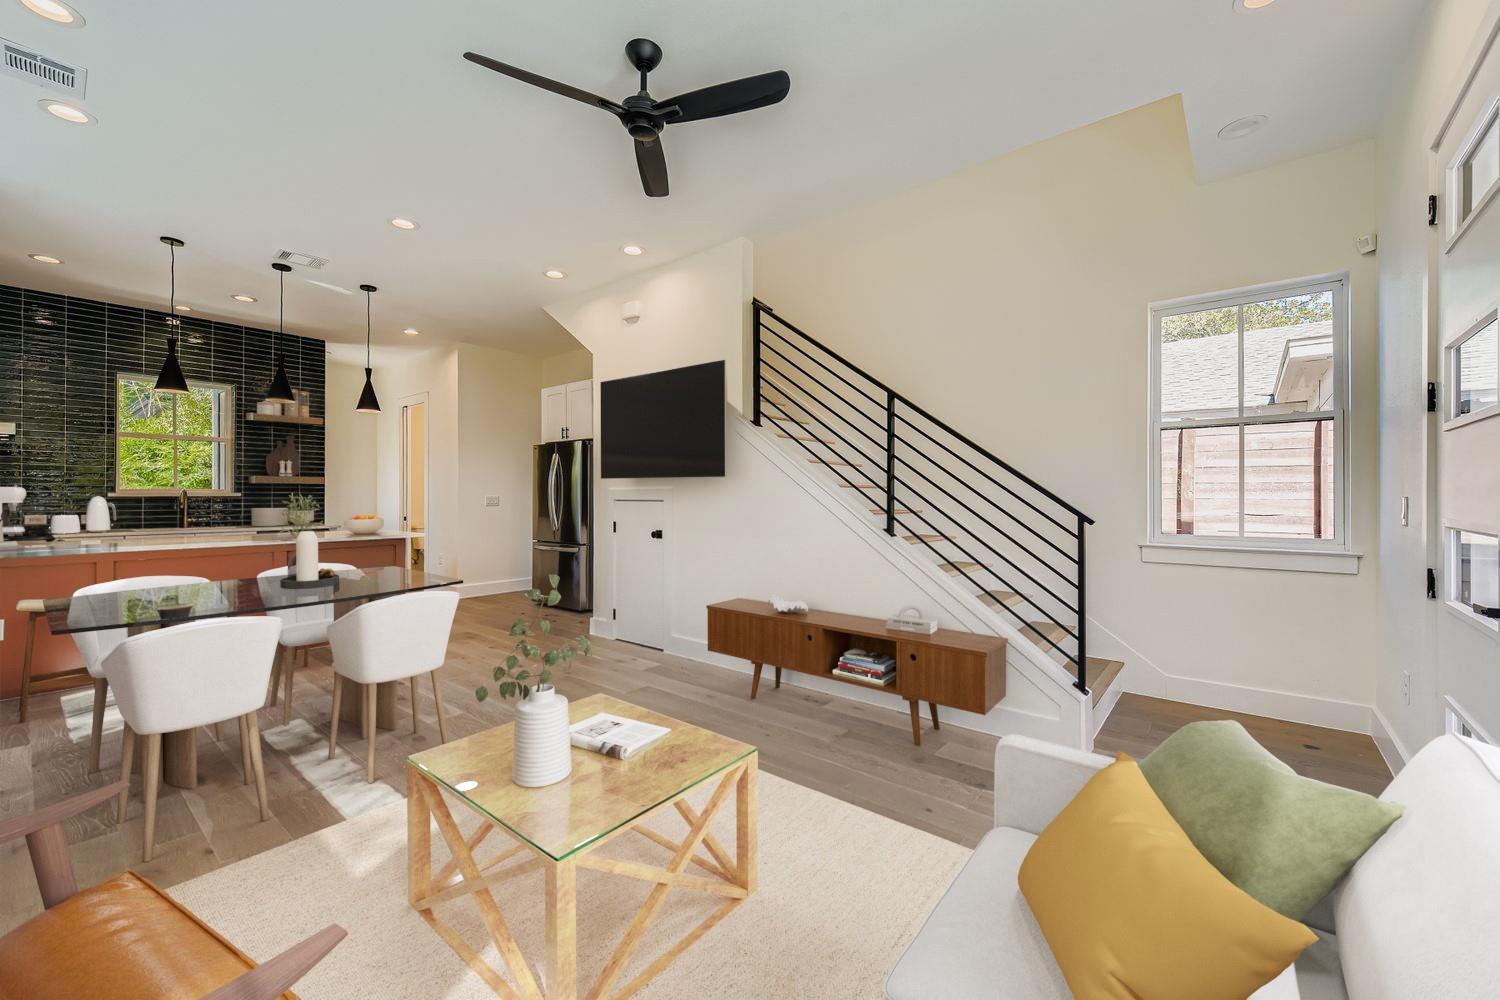
Modern Style Meets Austin Energy in 78745!!! Discover this gorgeous newly built modern home in the exciting South Manchaca neighborhood, where sleek design and everyday comfort come together. A welcoming covered carport leads to airy interiors filled with abundant natural light from walls of beautiful windows. Gleaming hardwood floors flow throughout, setting the stage for a flexible open floor plan that easily adapts as a second living area, home office, or extra bedroom. The gourmet kitchen is a showstopper, featuring quartz countertops, undermount sink with gooseneck faucet, shaker-style cabinetry, and stainless steel appliances. Designer tile extends all the way to the ceiling, while stylish pendant lighting and a playful villa-tile palette in the bathrooms add a layer of sophisticated charm. Upstairs, the serene primary suite and additional bedroom provide comfort and privacy.Set in a vibrant, walkable neighborhood just minutes from South Lamar and downtown Austin, this home captures the areas exciting transformation as many properties evolve into fresh new builds. With modern elegance and unbeatable location, its the perfect opportunity to plant roots in one of Austin's most dynamic hot spots!
/u.realgeeks.media/ashbyre/c1fefc98a401-final.png)
Additional Information
- Amenities
- Breakfast Bar, Ceiling Fan(s), Ceiling-High, Quartz Counters, Double Vanity, High Speed Internet, Interior Steps, Kitchen Island, Multiple Living Areas, Open Floorplan, Recessed Lighting, Smart Thermostat, Stackable W/D Connections, Wired for Data
- Interior Features
- Breakfast Bar, Ceiling Fan(s), Ceiling-High, Quartz Counters, Double Vanity, High Speed Internet, Interior Steps, Kitchen Island, Multiple Living Areas, Open Floorplan, Recessed Lighting, Smart Thermostat, Stackable W/D Connections, Wired for Data
- Exterior Features
- Private Entrance
- Taxes
- $8,126
- Appliances
- Built-In Gas Range, Dishwasher, Disposal, Exhaust Fan, Oven, RNGHD, Refrigerator, Stainless Steel Appliance(s), Tankless Water Heater
- Heating
- Central
- Air Conditioning
- Central Air
- Exterior Construction
- HardiPlank Type, Blown-In Insulation
- Stories
- 2
- Levels
- Two
- Roof
- Composition
- School District
- Austin ISD
- Elementary School
- Joslin
- Middle School
- Covington
- High School
- Crockett
- View
- No View
Mortgage Calculator
Listing courtesy of Compass RE Texas, LLC. Contact: (512) 809-5495
Brought to you by the Austin Board of REALTORS® All visitors are subject to ABoR Terms and Conditions of Use.