108 Aruba Ct, Austin, TX 78734
- $1,500,000
- 5
- BD
- 5
- BA
- 4,239
- SqFt




- List Price
- $1,500,000
- Status
- ACTIVE
- Days on Market
- 131
- Price Change
- ▼ $85,000 1786153455
- MLS#
- 2138637
- Subtype
- Residential
- Year Built
- 2014
- Bedrooms
- 5
- Bathrooms
- 5
- Full Baths
- 4
- Half Baths
- 1
- Living Area
- 4,239
- Lot Size
- 15,655
- Acres
- 0.36
- Subdivision
- Rough Hollow Sec 10 Resub Of L
- Neighborhood
- Rough Hollow Sec 10 Resub Of L
- MLS Area Major
- Northwest Travis Co.
Property Description
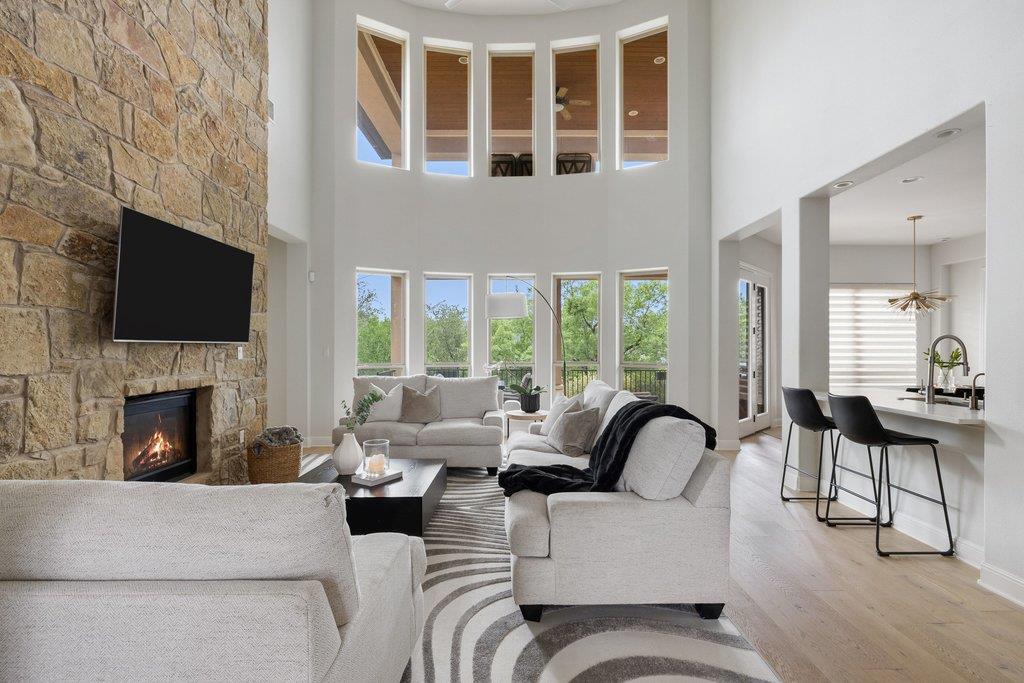
Tucked on a quiet cul-de-sac in Rough Hollow’s gated Enclave, this exquisitely renovated home is surrounded by mature trees and captures sweeping Hill Country views that make everyday living feel like a getaway. You’re welcomed by a stunning foyer with a dramatic, curved staircase—complete with detailed spindles—that gracefully wraps around the space, setting the tone the moment you walk in. Just beyond, the living room opens up with soaring ceilings, a striking stone fireplace, and walls of windows that flood the home with natural light and frame the greenery outside. The kitchen is both functional and elevated, featuring a GE Monogram six-burner gas cooktop, double ovens, wine fridge, and generous counter space, all flowing seamlessly into the main living areas. The primary suite offers a peaceful retreat with a spa-like bath, soaking tub, double-head shower, and an oversized closet, while additional spaces like a dedicated office, den, game room, and theater give you room to spread out, work, and unwind. Upstairs and out back, two covered balconies—including one with an outdoor kitchen—invite you to slow down and take in the views, whether it’s morning coffee or evenings overlooking the trees. It’s a home designed for both entertaining and quiet moments, where every space feels intentional and easy to imagine settling into.
/u.realgeeks.media/ashbyre/c1fefc98a401-final.png)
Additional Information
- Amenities
- Breakfast Bar, Built-in Features, Ceiling-High, Granite Counters, Crown Molding, Double Vanity, Interior Steps, Multiple Living Areas, Pantry, Primary Bedroom on Main, Soaking Tub, Walk-In Closet(s), Wired for Sound
- Interior Features
- Breakfast Bar, Built-in Features, Ceiling-High, Granite Counters, Crown Molding, Double Vanity, Interior Steps, Multiple Living Areas, Pantry, Primary Bedroom on Main, Soaking Tub, Walk-In Closet(s), Wired for Sound
- Exterior Features
- Balcony, Barbecue, Gutters Full, Private Yard
- Taxes
- $22,422
- HOA Frequency
- Semi-Annually
- HOA Includes
- Common Area Maintenance, Maintenance Grounds
- Appliances
- Built-In Oven(s), Dishwasher, Disposal, Exhaust Fan, Gas Cooktop, Microwave, Refrigerator, Stainless Steel Appliance(s), Washer/Dryer, Water Heater, Wine Refrigerator
- Heating
- Central, Propane
- Air Conditioning
- Central Air
- Exterior Construction
- Masonry All Sides, Stone Veneer, Stucco
- Stories
- 2
- Levels
- Two
- Roof
- Tile
- Garage Spaces
- 2
- School District
- Lake Travis ISD
- Elementary School
- Serene Hills
- Middle School
- Lake Travis
- High School
- Lake Travis
Mortgage Calculator
Listing courtesy of Christies Intl Real Estate Lone Star. Contact: (512) 270-8586
Brought to you by the Austin Board of REALTORS® All visitors are subject to ABoR Terms and Conditions of Use.