102 Camm Lary Cir, Burnet, TX 78611
- $699,000
- 5
- BD
- 4
- BA
- 2,134
- SqFt




- List Price
- $699,000
- Status
- ACTIVE
- Days on Market
- 345
- Price Change
- ▼ $76,000 1762413791
- MLS#
- 2133567
- Subtype
- Residential
- Year Built
- 2003
- Bedrooms
- 5
- Bathrooms
- 4
- Full Baths
- 3
- Half Baths
- 1
- Living Area
- 2,134
- Lot Size
- 43,560
- Acres
- 1
- Subdivision
- Oak Vista
- Neighborhood
- Oak Vista
- MLS Area Major
- Burnet/Llano
Property Description
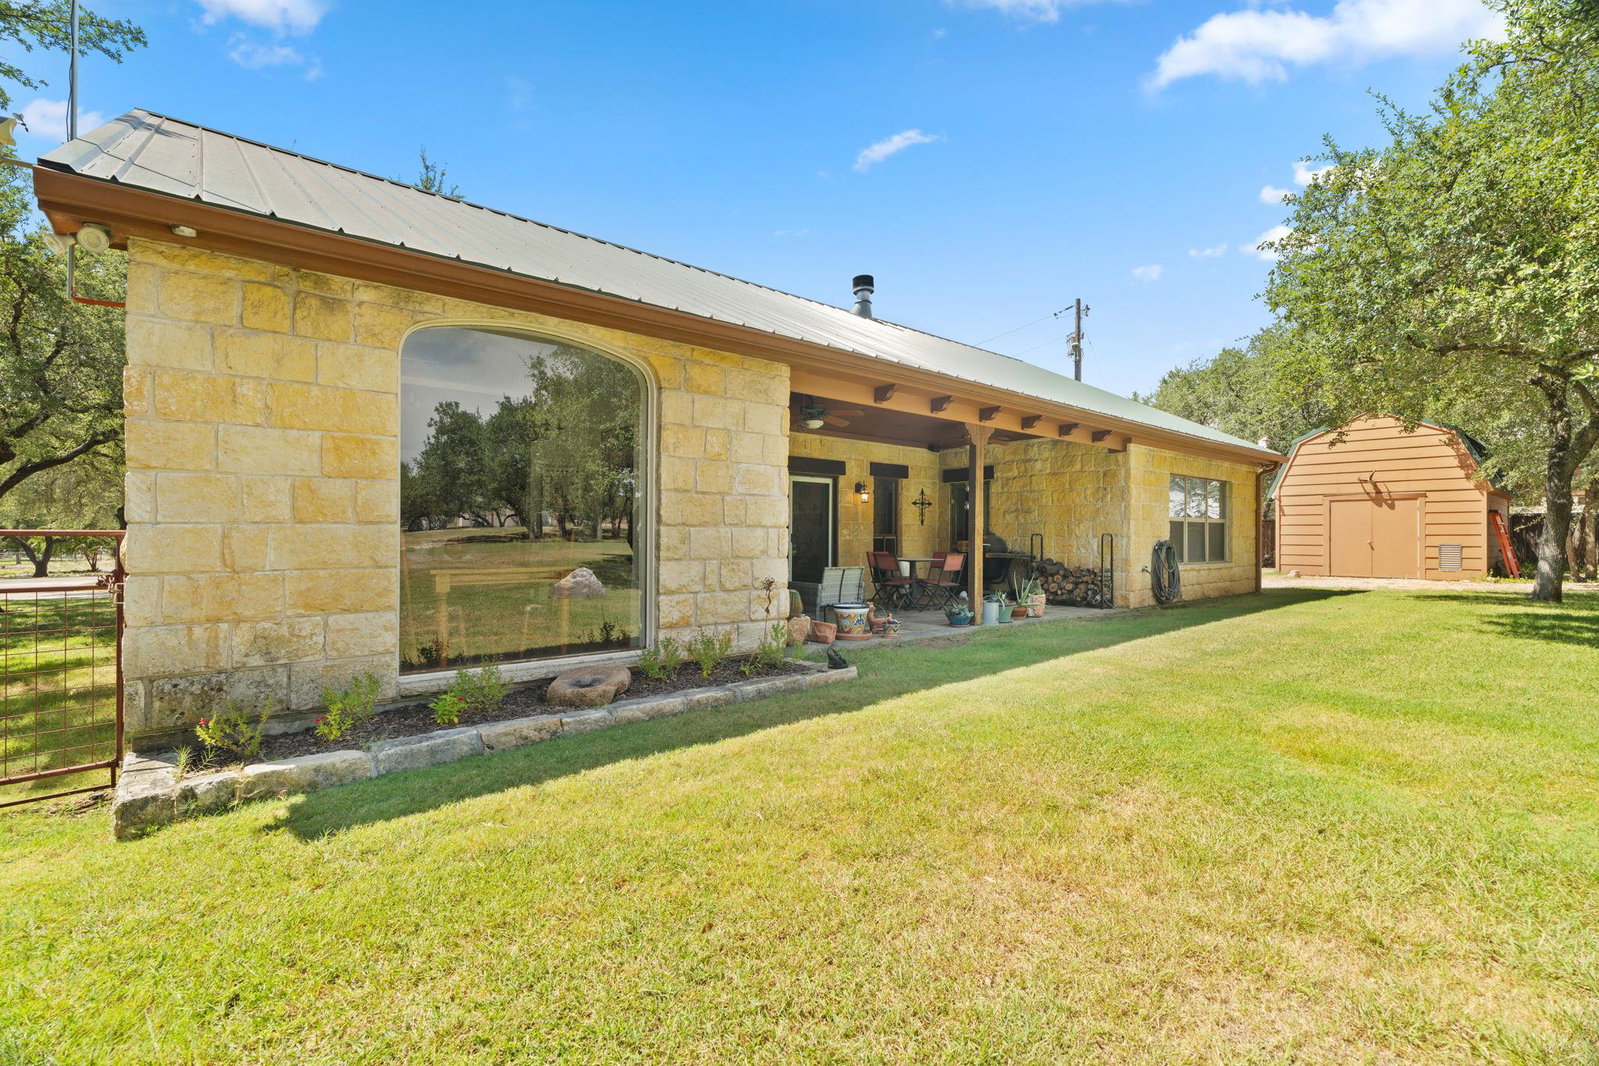
Charming stone home on 1 acre with a separate guest house and workshop. The main house offers 3 bedrooms, 2 bathrooms, and an open living area with vaulted ceilings, a stone fireplace, and stained concrete floors. The kitchen features stainless steel appliances, custom cabinets, butcher block island, and granite countertops. A large dining room with picture windows provides views of the property. The primary suite includes a walk-in closet, double vanities, soaking tub, and walk-in shower. The guest house is two levels with 2bedrooms, 1.5 bathrooms, a full kitchen, and living area. Attached to the guest house is a large workshop. Property also offers a covered carport, providing plenty of space for projects and parking. Outdoor living is highlighted with covered front and back patios, mature trees, and open yard space. Additional details include wood accents throughout, custom tile work, and a bunch of unique features. !OWNER FINANCING AVAILABLE AT 4.5% INTEREST RATE!
/u.realgeeks.media/ashbyre/c1fefc98a401-final.png)
Additional Information
- Amenities
- Two Primary Baths, Two Primary Suties, Bookcases, Breakfast Bar, Built-in Features, Ceiling Fan(s), Beamed Ceilings, Ceiling-High, Ceiling-Vaulted, Granite Counters, Quartz Counters, Double Vanity, Eat-in Kitchen, Entrance Foyer, High Speed Internet, In-Law Floorplan, Kitchen Island, Multiple Dining Areas, Multiple Living Areas, Murphy Bed, Natural Woodwork, No Interior Steps, Pantry, Primary Bedroom on Main, Recessed Lighting, Soaking Tub, Storage, Walk-In Closet(s), Wired for Data
- Interior Features
- Two Primary Baths, Two Primary Suties, Bookcases, Breakfast Bar, Built-in Features, Ceiling Fan(s), Beamed Ceilings, Ceiling-High, Ceiling-Vaulted, Granite Counters, Quartz Counters, Double Vanity, Eat-in Kitchen, Entrance Foyer, High Speed Internet, In-Law Floorplan, Kitchen Island, Multiple Dining Areas, Multiple Living Areas, Murphy Bed, Natural Woodwork, No Interior Steps, Pantry, Primary Bedroom on Main, Recessed Lighting, Soaking Tub, Storage, Walk-In Closet(s), Wired for Data
- Exterior Features
- Gutters Full, Playground, Private Yard, RV Hookup
- HOA Frequency
- Annually
- HOA Includes
- See Remarks
- Appliances
- Dishwasher, Disposal, Electric Range, ENERGY STAR Qualified Appliances, ENERGY STAR Qualified Water Heater, Exhaust Fan, Microwave, Free-Standing Electric Oven, Free-Standing Electric Range, RNGHD, Refrigerator, Stainless Steel Appliance(s), Vented Exhaust Fan, Electric Water Heater, Water Purifier Owned, Water Softener Owned
- Heating
- Central, Fireplace(s)
- Air Conditioning
- Ceiling Fan(s), Central Air
- Exterior Construction
- Spray Foam Insulation, Log, Masonry All Sides
- Stories
- 1
- Levels
- One
- Roof
- Metal
- Garage Spaces
- 2
- School District
- BurnetCONSISD
- Elementary School
- Burnet
- Middle School
- Burnet (Burnet ISD)
- High School
- Burnet
Mortgage Calculator
Listing courtesy of Dale Brown Properties, LLC. Contact: (830) 385-2211
Brought to you by the Austin Board of REALTORS® All visitors are subject to ABoR Terms and Conditions of Use.