2803 Bridle Path, Austin, TX 78703
- $1,950,000
- 3
- BD
- 3
- BA
- 2,737
- SqFt




- List Price
- $1,950,000
- Status
- ACTIVE
- Days on Market
- 198
- MLS#
- 2132503
- Subtype
- Residential
- Year Built
- 2005
- Bedrooms
- 3
- Bathrooms
- 3
- Full Baths
- 2
- Half Baths
- 1
- Living Area
- 2,737
- Lot Size
- 9,234
- Acres
- 0.21
- Subdivision
- Westenfield 01
- Neighborhood
- Westenfield 01
- MLS Area Major
- Austin - Central
Property Description
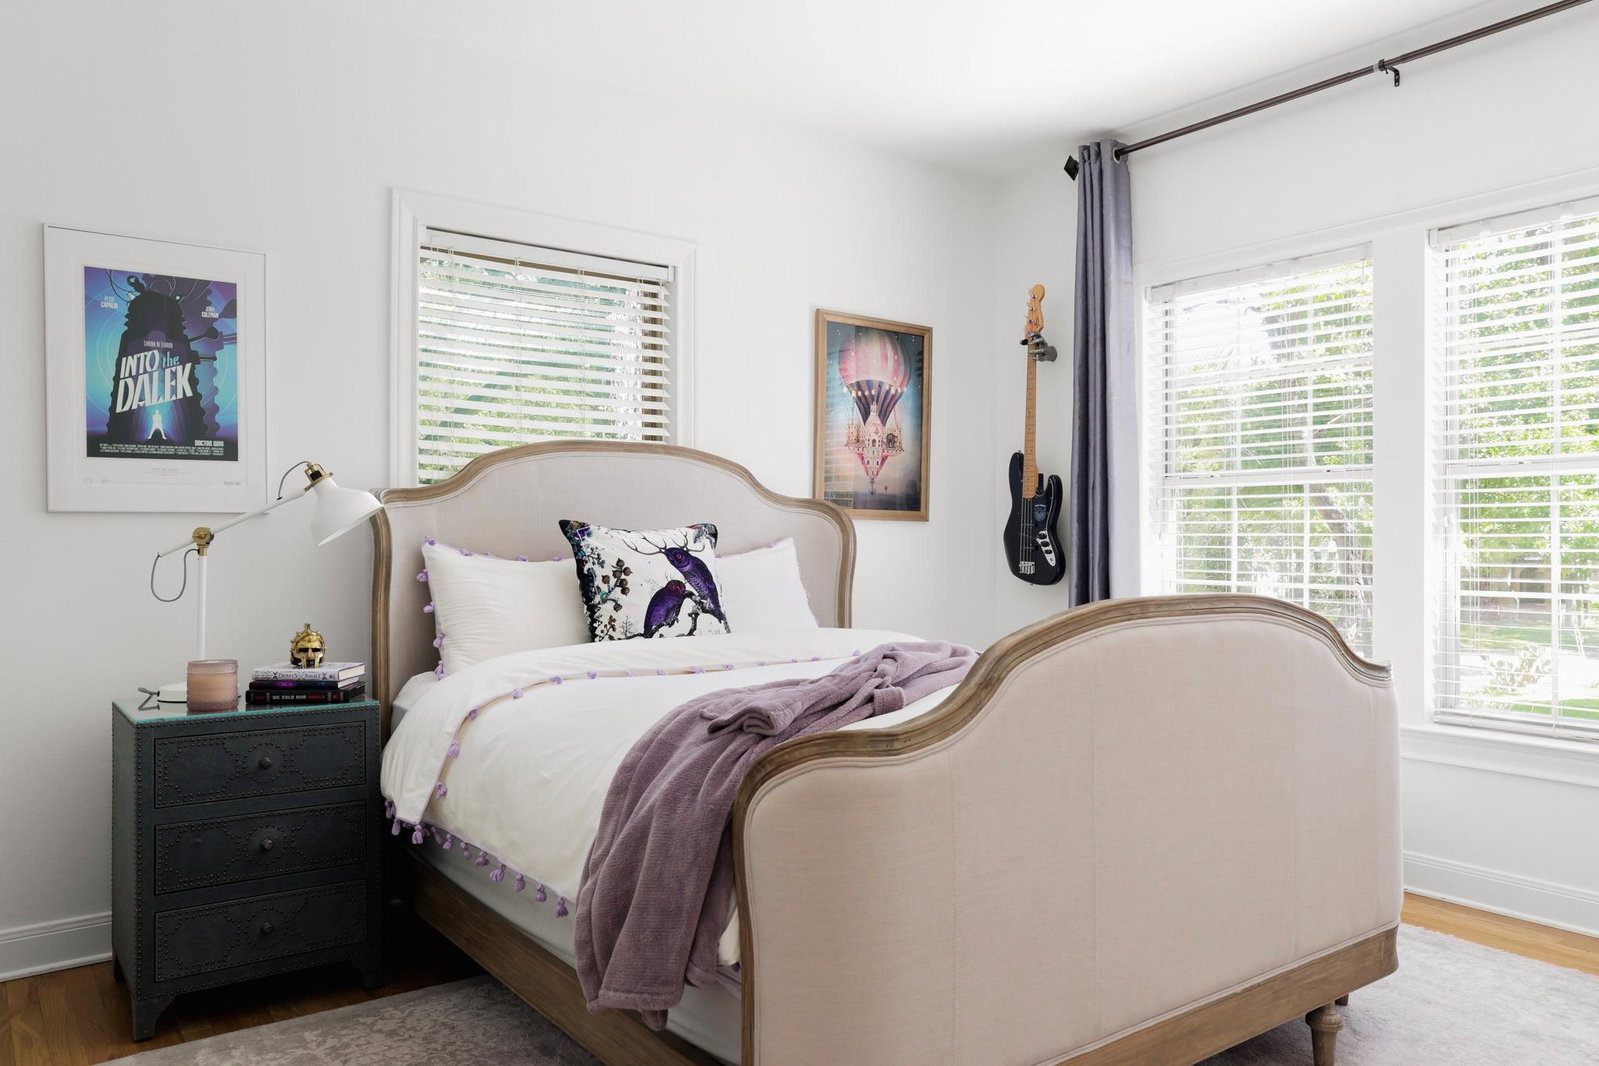
Charming home situated on a coveted, tree-lined street in the heart of Tarrytown, surrounded by mature heritage trees. Thoughtfully remodeled in 2006 with a recently updated kitchen, this home seamlessly blends classic character with modern comforts. Light-filled living spaces feature high ceilings, beautiful wood floors, and an abundance of natural light throughout. The private primary suite boasts high ceilings and a peaceful retreat. A dedicated office includes two built-in desks and cabinetry, ideal for working from home. The large gourmet chef’s kitchen is designed for entertaining, showcasing notable appliances, an oversized island, and breakfast bar. Enjoy an exceptional walkable lifestyle just steps from award-winning Casis Elementary, Hula Hut, Mozart’s Coffee Roasters, and Lake Austin.
/u.realgeeks.media/ashbyre/c1fefc98a401-final.png)
Additional Information
- Amenities
- Breakfast Bar, Ceiling-High, Chandelier, Granite Counters, Double Vanity, Entrance Foyer, Interior Steps, Kitchen Island, Multiple Dining Areas, Multiple Living Areas, Pantry, Study/Home Office, Walk-In Closet(s)
- Interior Features
- Breakfast Bar, Ceiling-High, Chandelier, Granite Counters, Double Vanity, Entrance Foyer, Interior Steps, Kitchen Island, Multiple Dining Areas, Multiple Living Areas, Pantry, Study/Home Office, Walk-In Closet(s)
- Exterior Features
- Private Yard
- Taxes
- $36,595
- Appliances
- Built-In Oven(s), Convection Oven, Gas Cooktop, Dishwasher, Disposal, Exhaust Fan, Microwave, Refrigerator, Self Cleaning Oven, Stainless Steel Appliance(s), Water Heater
- Heating
- Central, Natural Gas
- Air Conditioning
- Central Air, Wall/Window Unit(s)
- Exterior Construction
- Masonry Partial, HardiPlank Type
- Stories
- 2
- Levels
- Two
- Roof
- Composition
- Garage Spaces
- 1
- School District
- Austin ISD
- Elementary School
- Casis
- Middle School
- O Henry
- High School
- Austin
- View
- No View
Mortgage Calculator
Listing courtesy of Compass RE Texas, LLC. Contact: (323) 251-4364
Brought to you by the Austin Board of REALTORS® All visitors are subject to ABoR Terms and Conditions of Use.