4801 Pecan Chase, Austin, TX 78738
- $2,195,000
- 5
- BD
- 5
- BA
- 3,627
- SqFt




- List Price
- $2,195,000
- Status
- ACTIVE
- Days on Market
- 138
- Price Change
- ▼ $200,000 1789504424
- MLS#
- 2128211
- Subtype
- Residential
- Year Built
- 2005
- Bedrooms
- 5
- Bathrooms
- 5
- Full Baths
- 4
- Half Baths
- 1
- Living Area
- 3,627
- Lot Size
- 16,988
- Acres
- 0.39
- Subdivision
- Spanish Oaks
- Neighborhood
- Spanish Oaks
- MLS Area Major
- Dripping Springs/Wimberley, Northwest Travis Co.
Property Description
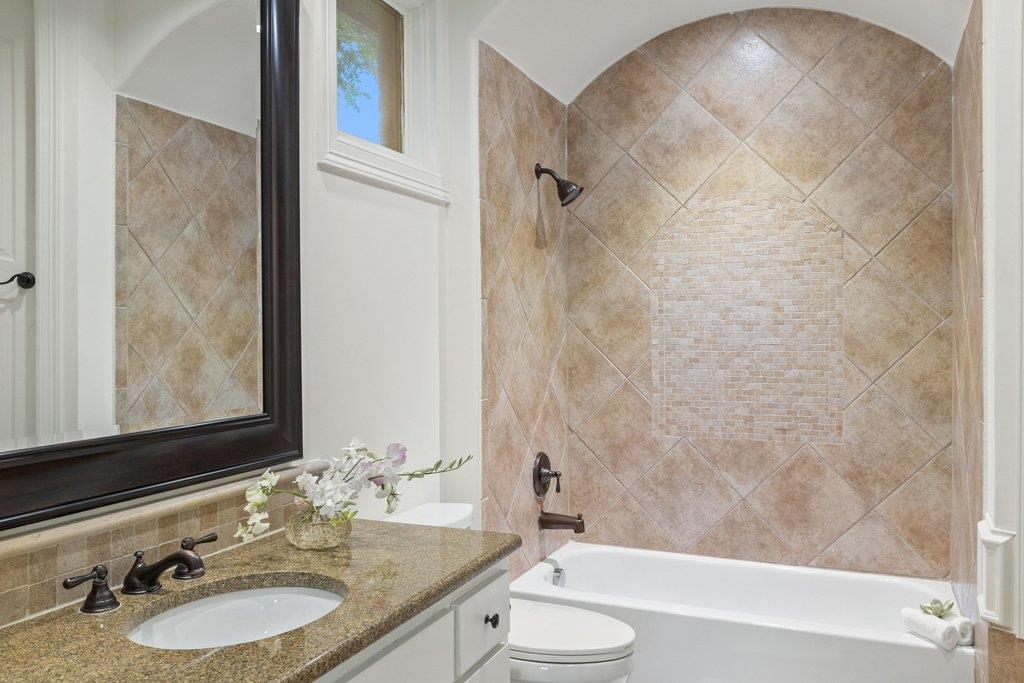
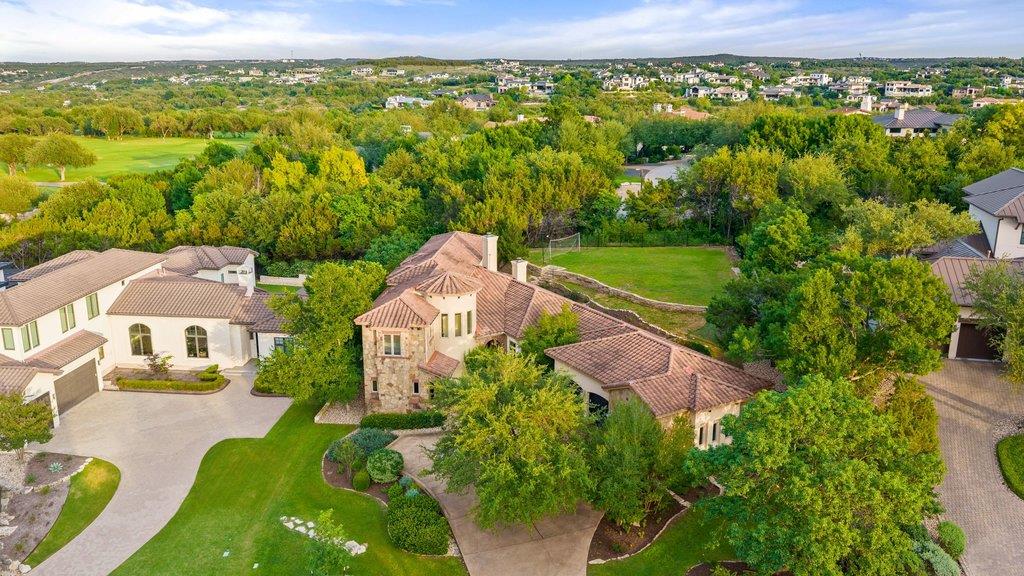
Set behind the Guarded Gates in the exclusive community of Spanish Oaks, this magnificent 5-bedroom, 4.5-bathroom Hill Country estate delivers an elite lifestyle within one of Austin's most prestigious neighborhoods. Architectural arches throughout the home lend timeless elegance and graceful definition to every living space, while rich Brazilian hardwood floors and a grand spiral staircase set a commanding tone from the moment you enter. Soaring ceilings and oversized windows frame sweeping Hill Country views across the sprawling living room, creating a backdrop that is nothing short of breathtaking. The chef's kitchen serves as the heart of the home, outfitted with professional-grade Sub-Zero and Wolf appliances, custom cabinetry, and stunning Marble countertops — designed to inspire and impress in equal measure. Two bedrooms on the main level include a luxurious primary suite complete with a spa-like bath, soaking tub, quartzite counters, and boutique-style walk-in closet organization. Upstairs, three additional bedroom suites and a dedicated game room create a private floor ideal for family and guests alike. A fully integrated Control4 home automation system manages media and comfort with a single touch. Step outside to a private, serene backyard where a covered terrace and built-in grill station invite effortless alfresco dining beneath the Texas sky. Residents of Spanish Oaks enjoy 24-hour guard-gated security, a private golf course, resort-style pool, the beloved Fish Camp, and miles of maintained hike and bike trails a community built as much for living as for leisure. Zoned to the acclaimed Lake Travis ISD and minutes from the Hill Country Galleria, with Downtown Austin approximately 20 miles away and Austin-Bergstrom International Airport just 25 miles via Highway 71, this is architectural perfection paired with unmatched daily convenience.
/u.realgeeks.media/ashbyre/c1fefc98a401-final.png)
Additional Information
- Amenities
- Bookcases, Breakfast Bar, Built-in Features, Ceiling-High, Stone Counters, Crown Molding, Double Vanity, Entrance Foyer, Interior Steps, Kitchen Island, Multiple Dining Areas, Multiple Living Areas, Pantry, Primary Bedroom on Main, Recessed Lighting, Study/Home Office, Walk-In Closet(s)
- Interior Features
- Bookcases, Breakfast Bar, Built-in Features, Ceiling-High, Stone Counters, Crown Molding, Double Vanity, Entrance Foyer, Interior Steps, Kitchen Island, Multiple Dining Areas, Multiple Living Areas, Pantry, Primary Bedroom on Main, Recessed Lighting, Study/Home Office, Walk-In Closet(s)
- Exterior Features
- Barbecue, Lighting, Private Yard
- Taxes
- $35,498
- HOA Frequency
- Quarterly
- HOA Includes
- Common Area Maintenance, See Remarks
- Appliances
- Built-In Oven(s), Dishwasher, Disposal, Gas Cooktop, Ice Maker, Microwave, Double Oven, Refrigerator, Stainless Steel Appliance(s), Water Heater
- Heating
- Central
- Air Conditioning
- Central Air
- Exterior Construction
- Masonry Partial, Stucco
- Stories
- 2
- Levels
- Two
- Roof
- Tile
- Garage Spaces
- 3
- School District
- Lake Travis ISD
- Elementary School
- Lake Pointe
- Middle School
- Lake Travis
- High School
- Lake Travis
Mortgage Calculator
Listing courtesy of Christies Intl Real Estate Lone Star. Contact: (512) 270-8586
Brought to you by the Austin Board of REALTORS® All visitors are subject to ABoR Terms and Conditions of Use.