3320 Magellan Ct, Round Rock, TX 78665
- $750,000
- 4
- BD
- 3
- BA
- 3,495
- SqFt



- List Price
- $750,000
- Status
- ACTIVE
- Days on Market
- 208
- Price Change
- ▼ $39,950 1785531405
- MLS#
- 2125648
- Subtype
- Residential
- Year Built
- 2015
- Bedrooms
- 4
- Bathrooms
- 3
- Full Baths
- 3
- Living Area
- 3,495
- Lot Size
- 17,014
- Acres
- 0.39
- Subdivision
- Paloma Lake
- Neighborhood
- Paloma Lake
- MLS Area Major
- Hutto/Taylor/Coupland, Round Rock
Property Description
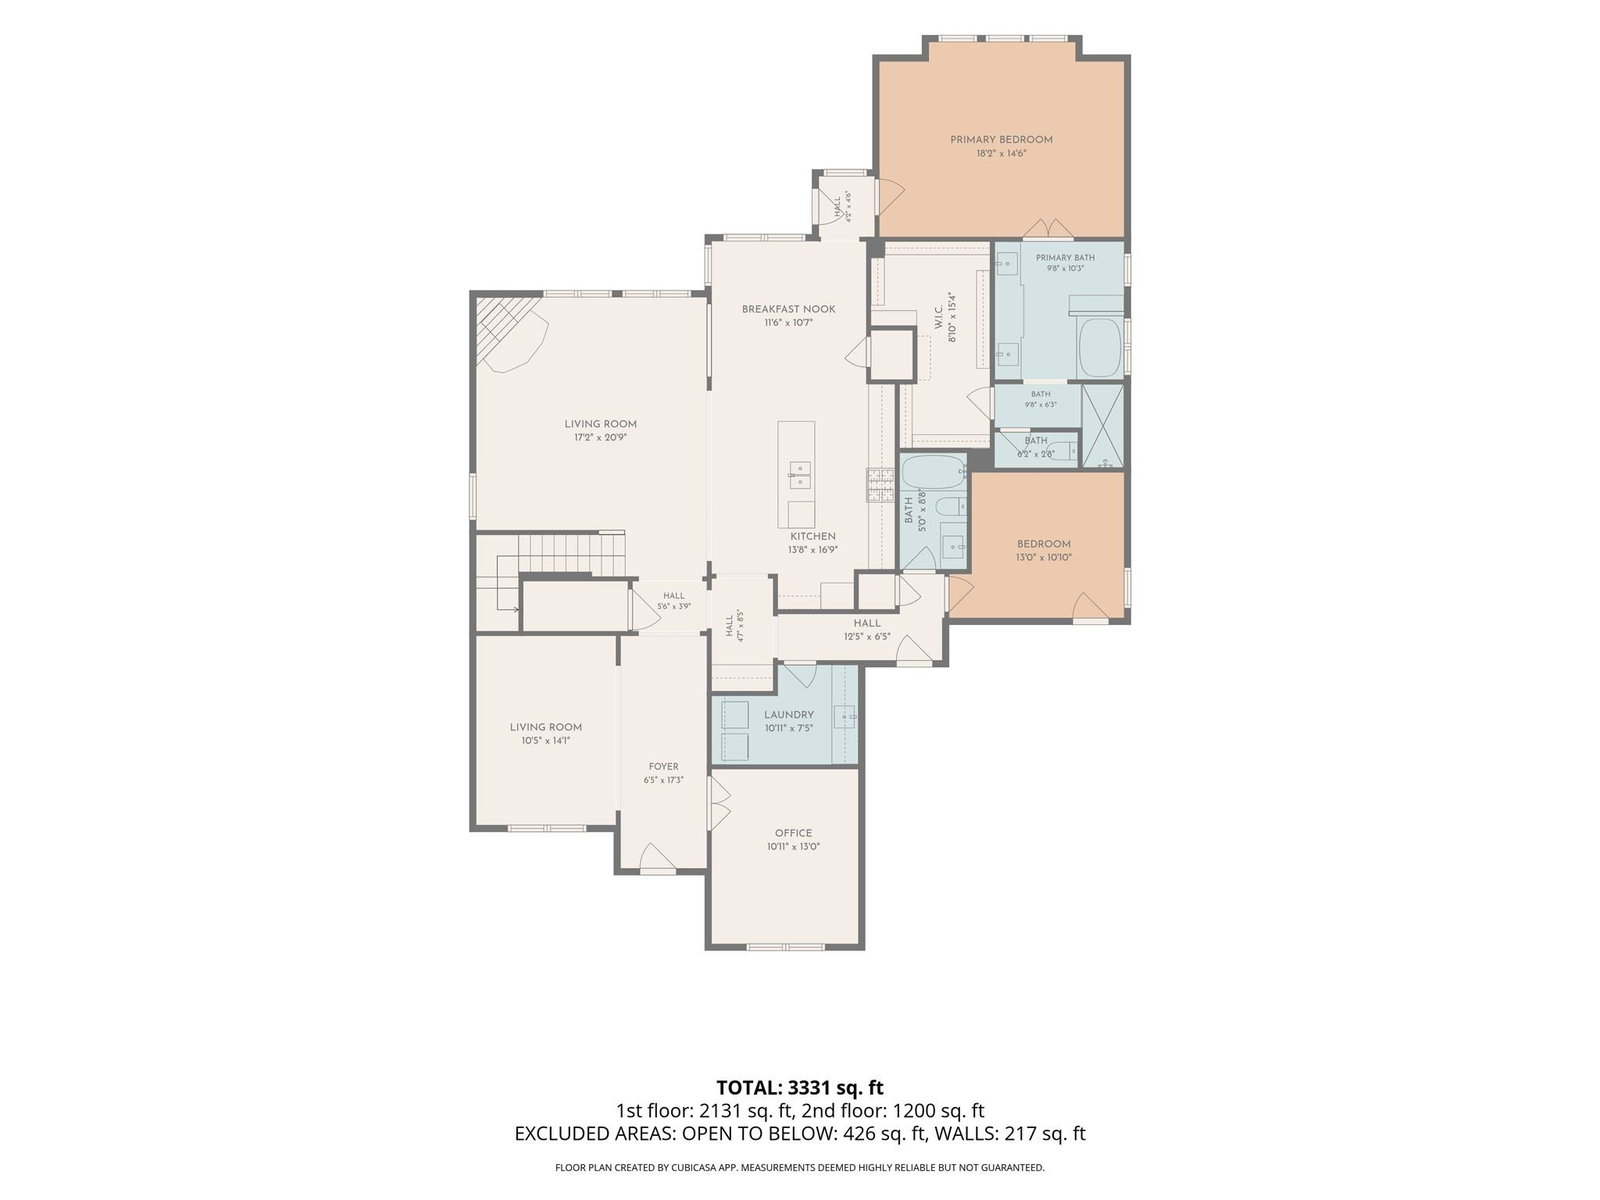
Located in the highly sought after Paloma Lake master planned community in Round Rock, this Highland Homes residence offers nearly 3,500 square feet on an expansive .4 acre lot. Built in 2015, this 4 bedroom, 3 bathroom home features a flexible layout ideal for multigenerational living, remote work, and entertaining. The main level includes a private primary suite, dedicated home office, and a secondary bedroom with full bath for guests. Soaring ceilings and abundant natural light enhance the open concept living, dining, and kitchen areas. The kitchen features a large center island, double ovens, granite countertops, stainless steel appliances, and ample storage. Wood flooring installed in 2020 adds warmth throughout the main living areas. Upstairs offers two additional bedrooms, a spacious bonus room, and a dedicated media room. The backyard delivers resort style outdoor living with a custom pool installed in 2022, stone patio, pergola, and generous yard space. The oversized lot provides rare privacy within the neighborhood. Energy efficient upgrades include solar panels installed in 2020, downstairs HVAC compressor replacement in 2023, and upstairs HVAC compressor replacement in 2025. Enjoy Paloma Lake amenities including trails, parks, and community pools, with access to Round Rock ISD, SH 130, IH 35, and nearby shopping and dining.
/u.realgeeks.media/ashbyre/c1fefc98a401-final.png)
Additional Information
- Amenities
- Ceiling Fan(s), Ceiling-High, Ceiling-Vaulted, Granite Counters, Double Vanity, Eat-in Kitchen, Entrance Foyer, Interior Steps, Kitchen Island, Multiple Dining Areas, Multiple Living Areas, Open Floorplan, Pantry, Primary Bedroom on Main, Recessed Lighting, Walk-In Closet(s), Wired for Sound
- Interior Features
- Ceiling Fan(s), Ceiling-High, Ceiling-Vaulted, Granite Counters, Double Vanity, Eat-in Kitchen, Entrance Foyer, Interior Steps, Kitchen Island, Multiple Dining Areas, Multiple Living Areas, Open Floorplan, Pantry, Primary Bedroom on Main, Recessed Lighting, Walk-In Closet(s), Wired for Sound
- Exterior Features
- Gas Grill, Gutters Full, Outdoor Grill
- HOA Frequency
- Quarterly
- HOA Includes
- Common Area Maintenance
- Appliances
- Built-In Oven(s), Dishwasher, Disposal, Exhaust Fan, Gas Cooktop, Microwave, Double Oven, RNGHD, Self Cleaning Oven, Water Heater
- Heating
- Central
- Air Conditioning
- Central Air
- Exterior Construction
- Brick Veneer, Frame, HardiPlank Type, Stone
- Stories
- 2
- Levels
- Two
- Roof
- Composition
- Pool
- Yes
- Garage Spaces
- 3
- School District
- Round Rock ISD
- Elementary School
- Herrington
- Middle School
- Hopewell
- High School
- Stony Point
- View
- No View
Mortgage Calculator
Listing courtesy of Keller Williams Realty. Contact: (512) 699-2984
Brought to you by the Austin Board of REALTORS® All visitors are subject to ABoR Terms and Conditions of Use.