1506 W Saint Johns Ave, Austin, TX 78757
- $1,399,000
- 4
- BD
- 3
- BA
- 2,577
- SqFt



- List Price
- $1,399,000
- Status
- ACTIVE
- Days on Market
- 93
- Price Change
- ▼ $100,000 1788378453
- MLS#
- 2123562
- Subtype
- Residential
- Year Built
- 2016
- Bedrooms
- 4
- Bathrooms
- 3
- Full Baths
- 3
- Living Area
- 2,577
- Lot Size
- 6,708
- Acres
- 0.15
- Subdivision
- Crestview
- Neighborhood
- Crestview
- MLS Area Major
- Austin - North Central
Property Description
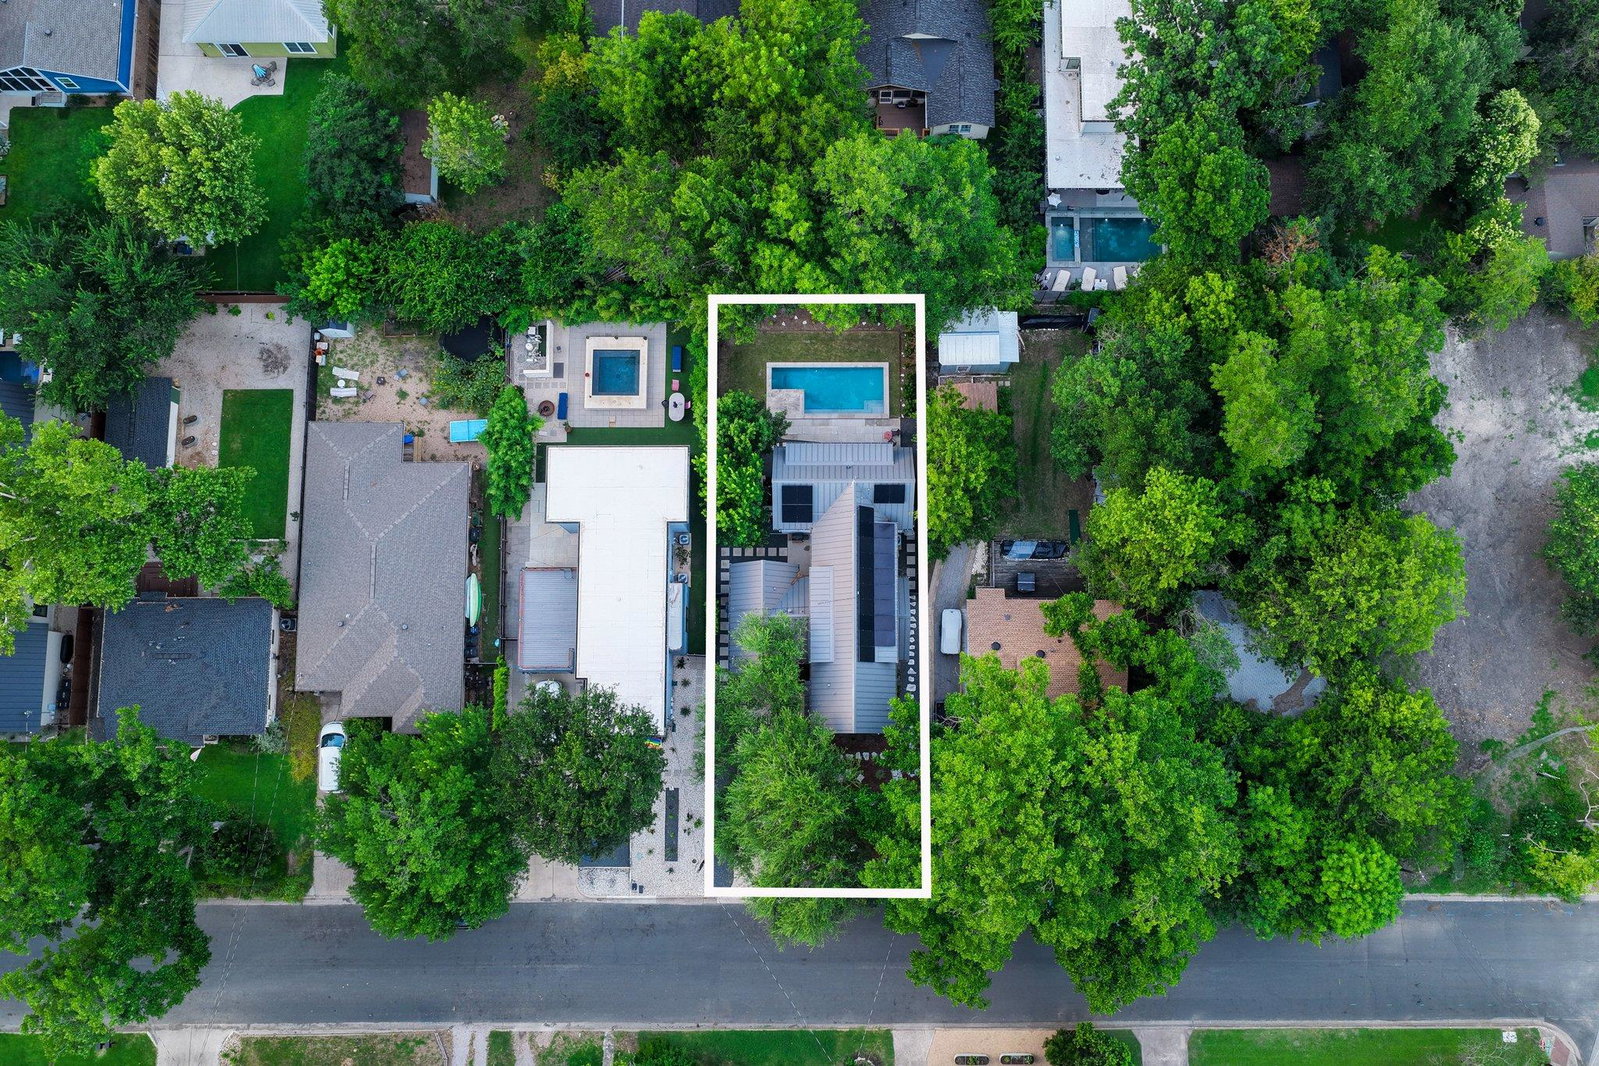
NEW HVAC July 2026- Beautiful modern farmhouse by Carty Custom Builders, ideally located in the heart of Crestview. This thoughtfully designed home features a rare floor plan with an open-concept kitchen and living area, three separate living spaces, a dedicated office, walk-in pantry, utility room, and a private backyard pool. Abundant natural light, custom built-ins, Hunter Douglas shades, and designer finishes create a warm yet sophisticated atmosphere throughout. The spacious primary suite offers dual vanities, a spa-like bath, and two generous walk-in closets. Designed for both comfort and efficiency, the home is equipped with solar panels, a Tesla Powerwall backup battery system, a durable standing-seam metal roof, and oversized gutters for enhanced performance and peace of mind. Perfectly positioned within walking distance of neighborhood favorites including Violet Crown Wine Bar and Fresh Plus Grocery, this exceptional home combines timeless style, modern functionality, energy-conscious living, and an unbeatable location. Zoned to highly rated Brentwood Elementary (9/10).
/u.realgeeks.media/ashbyre/c1fefc98a401-final.png)
Additional Information
- Amenities
- Recessed Lighting, Pantry, Walk-In Closet(s), Wired for Sound, Interior Steps, Multiple Living Areas, Study/Home Office
- Interior Features
- Recessed Lighting, Pantry, Walk-In Closet(s), Wired for Sound, Interior Steps, Multiple Living Areas, Study/Home Office
- Exterior Features
- Private Yard
- Taxes
- $29,099
- Appliances
- Gas Cooktop, Dishwasher, Disposal, Microwave
- Heating
- Central, Heat Pump
- Air Conditioning
- Central Air
- Exterior Construction
- Frame, HardiPlank Type
- Stories
- 2
- Levels
- Two
- Roof
- Composition
- Pool
- Yes
- Garage Spaces
- 1
- School District
- Austin ISD
- Elementary School
- Brentwood
- Middle School
- Lamar (Austin ISD)
- High School
- McCallum
- View
- No View
Mortgage Calculator
Listing courtesy of Compass RE Texas, LLC. Contact: (512) 937-7626
Brought to you by the Austin Board of REALTORS® All visitors are subject to ABoR Terms and Conditions of Use.