13500 Coleto Creek Trl, Austin, TX 78732
- $1,099,000
- 5
- BD
- 6
- BA
- 4,326
- SqFt




- List Price
- $1,099,000
- Status
- ACTIVE
- Days on Market
- 94
- Price Change
- ▼ $1,000 1788495402
- MLS#
- 2110649
- Subtype
- Residential
- Year Built
- 2007
- Bedrooms
- 5
- Bathrooms
- 6
- Full Baths
- 5
- Half Baths
- 1
- Living Area
- 4,326
- Lot Size
- 10,715
- Acres
- 0.25
- Subdivision
- Steiner Ranch Ph 01 Sec 06f
- Neighborhood
- Steiner Ranch Ph 01 Sec 06F
- MLS Area Major
- Northwest Travis Co.
Property Description
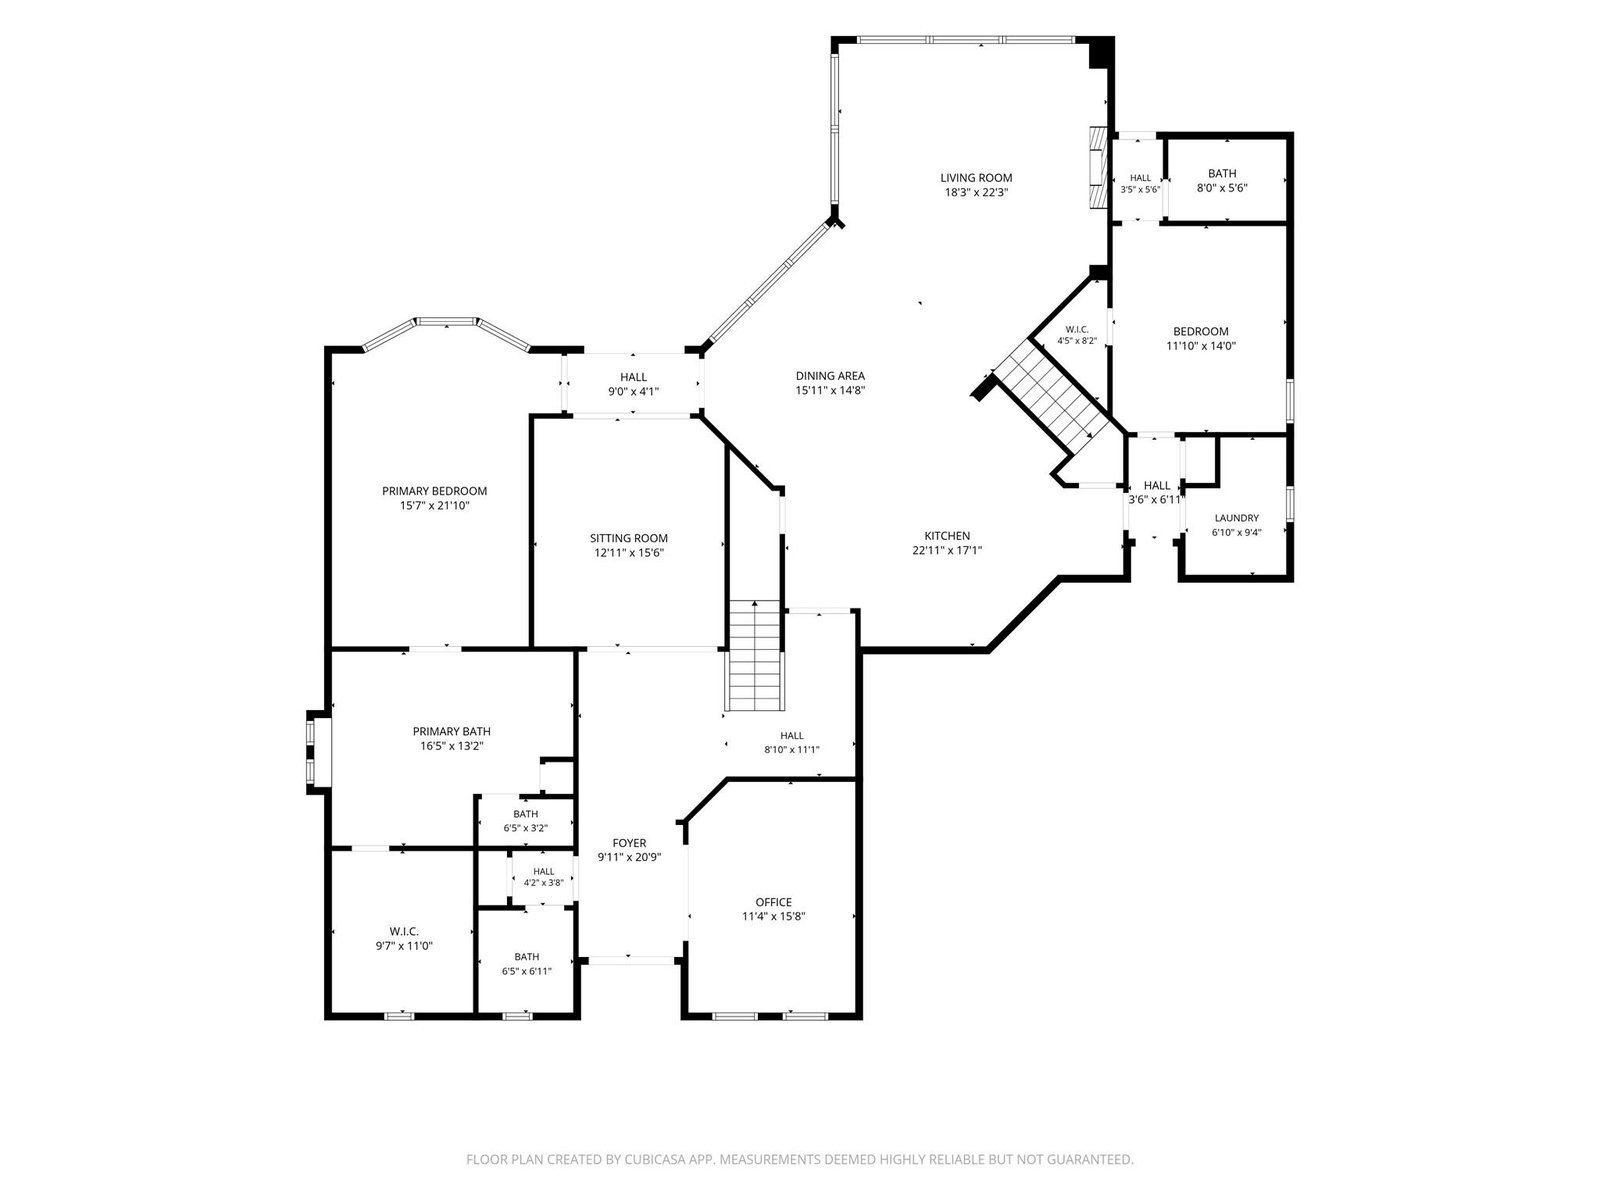
Rare find for Steiner Ranch with 4 bedrooms with ensuite baths and modern updates — 13500 Coleto Creek Trail delivers at every level. Set inside the gated River Heights Overlook community, this 5-bedroom, 5.5-bathroom home offers 4,326 square feet designed with how people actually live in mind. 5 full bathrooms and 6 bathrooms total. Double wrought iron doors open to a foyer with soaring two-story ceilings, anchoring an architecturally stunning home. The primary living room is equally impressive, with a wall of windows that flood the space with natural light. The primary suite and a second full bedroom with ensuite bath are both on the main level — ideal for in-laws, guests, or a true second home office. A dedicated study adds quiet workspace without giving up a bedroom. Upstairs: two ensuite bedrooms, a fifth flex bedroom, another full bath, a second living area, and a covered balcony. The kitchen is the heart of the home: 48" professional gas range, Miele appliances, oversized island, custom cabinetry, built-in coffee bar, and wine fridge — all open to the main living area. Two dining areas, two living spaces, and modern finishes throughout — wood-look plank tile, neutral tones, and timeless custom details. Outside, the covered IPE deck overlooks a tiered, private backyard with pristine landscaping. Three-car garage with vaulted ceilings. All of this within one of Steiner Ranch's most sought-after gated sections — walking distance to Steiner Ranch Elementary, Canyon Ridge Middle, and Vandegrift High, with full access to Lake Austin, miles of Hill Country trails, three community centers, and seven parks.
/u.realgeeks.media/ashbyre/c1fefc98a401-final.png)
Additional Information
- Amenities
- Breakfast Bar, Ceiling Fan(s), Ceiling-High, Quartz Counters, Eat-in Kitchen, Kitchen Island, Multiple Dining Areas, Multiple Living Areas, Open Floorplan, Primary Bedroom on Main, Recessed Lighting, Walk-In Closet(s)
- Interior Features
- Breakfast Bar, Ceiling Fan(s), Ceiling-High, Quartz Counters, Eat-in Kitchen, Kitchen Island, Multiple Dining Areas, Multiple Living Areas, Open Floorplan, Primary Bedroom on Main, Recessed Lighting, Walk-In Closet(s)
- Exterior Features
- Rain Gutters, Private Yard
- Taxes
- $20,834
- HOA Frequency
- Semi-Annually
- HOA Includes
- Common Area Maintenance, Trash
- Appliances
- Bar Fridge, Dishwasher, Disposal, Microwave, Free-Standing Gas Range, RNGHD, Stainless Steel Appliance(s), Water Heater
- Heating
- Central
- Air Conditioning
- Ceiling Fan(s), Central Air
- Exterior Construction
- Stone
- Stories
- 2
- Levels
- Two
- Roof
- Shingle
- Garage Spaces
- 3
- School District
- Leander ISD
- Elementary School
- Laura Welch Bush
- Middle School
- Canyon Ridge
- High School
- Vandegrift
Mortgage Calculator
Listing courtesy of eXp Realty, LLC. Contact: (512) 645-9792
Brought to you by the Austin Board of REALTORS® All visitors are subject to ABoR Terms and Conditions of Use.