1204 S Gabriel Dr, Leander, TX 78641
- $1,150,000
- 3
- BD
- 3
- BA
- 2,052
- SqFt




- List Price
- $1,150,000
- Status
- ACTIVE
- Days on Market
- 162
- Price Change
- ▼ $50,000 1781480787
- MLS#
- 2106221
- Subtype
- Residential
- Year Built
- 1998
- Bedrooms
- 3
- Bathrooms
- 3
- Full Baths
- 3
- Living Area
- 2,052
- Lot Size
- 169,884
- Acres
- 3.90
- Subdivision
- High Gabriel East
- Neighborhood
- High Gabriel East
- MLS Area Major
- Cedar Park/Leander, Northwest Travis Co.
Property Description
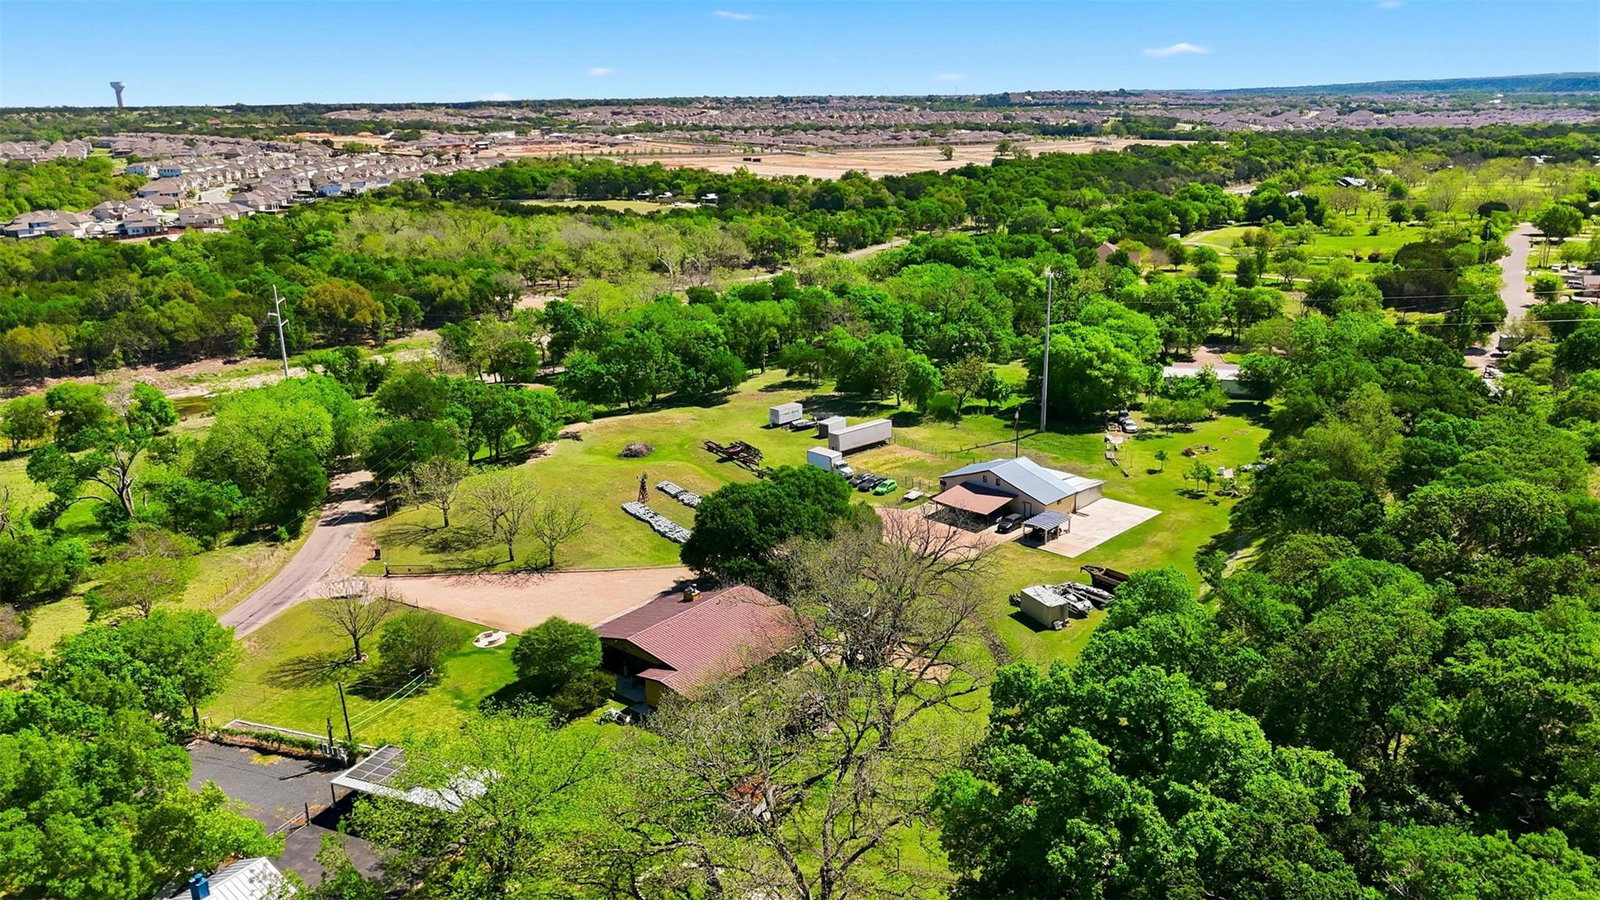
The Ultimate Live-Work Estate in Leander | 3.9 Acres near the San Gabriel. Rustic Charm & Modern Comfort. Step into this 1,779 sq. ft. sanctuary that perfectly blends Texas Hill Country warmth with modern functionality. This 3-bedroom, 3-bathroom home features striking Saltillo tile flooring throughout the main living areas, offering a timeless southwestern feel. The heart of the home is a chef-inspired kitchen, anchored by a custom cedar-plank island with sleek granite countertops and a professional-grade vent hood. After a long day, retreat to the nice back porch to enjoy the quiet Texas evenings. The Workshop: A True Professional Hub. Just steps from the main house sits a massive 1,794 sq. ft. workshop—a dream for entrepreneurs, craftsmen, or collectors. This versatile space is actually larger than the main residence and includes two separate, private office spaces, making it the ideal headquarters for a home business, creative studio, or high-end hobbyist. The Land: Privacy, Security & Family Space. Situated on 3.9 sprawling acres, this property is fully fenced and gated, providing ultimate privacy and peace of mind. There is plenty of yard space for all kinds of outdoor games to be played within the perimeter. You are minutes away from Leander’s premier retail centers and dining, yet you feel worlds away from the city bustle. Best of all, the South Fork of the San Gabriel River is right across the street, providing scenic views and recreational opportunities like kayaking, fishing, and tubing. Work, play, and live "away from it all" without sacrificing city convenience.
/u.realgeeks.media/ashbyre/c1fefc98a401-final.png)
Additional Information
- Amenities
- Bookcases, Breakfast Bar, Ceiling Fan(s), Granite Counters, Eat-in Kitchen, Multiple Living Areas, Natural Woodwork, No Interior Steps, Primary Bedroom on Main, Storage, Track Lighting, Walk-In Closet(s), Wired for Sound
- Interior Features
- Bookcases, Breakfast Bar, Ceiling Fan(s), Granite Counters, Eat-in Kitchen, Multiple Living Areas, Natural Woodwork, No Interior Steps, Primary Bedroom on Main, Storage, Track Lighting, Walk-In Closet(s), Wired for Sound
- Exterior Features
- Playground, Private Yard, RV Hookup
- HOA Frequency
- Annually
- HOA Includes
- Common Area Maintenance
- Appliances
- Dishwasher, Disposal, Exhaust Fan, Gas Range, Microwave, Free-Standing Range, Electric Water Heater
- Heating
- Central
- Air Conditioning
- Central Air
- Exterior Construction
- Cedar, Masonry Partial, Wood Siding
- Stories
- 1
- Levels
- One
- Roof
- Metal
- Garage Spaces
- 2
- School District
- Leander ISD
- Elementary School
- Jim Plain
- Middle School
- Knox Wiley
- High School
- Leander High
- View
- Panoramic, Lake/River
Mortgage Calculator
Listing courtesy of Lakes and Hills Realty. Contact: (512) 793-3400
Brought to you by the Austin Board of REALTORS® All visitors are subject to ABoR Terms and Conditions of Use.