408 Plateau St, Maxwell, TX 78656
- $240,000
- 3
- BD
- 2
- BA
- 1,412
- SqFt




- List Price
- $240,000
- Status
- ACTIVE
- Days on Market
- 0
- MLS#
- 2090630
- Subtype
- Residential
- Year Built
- 2024
- Bedrooms
- 3
- Bathrooms
- 2
- Full Baths
- 2
- Living Area
- 1,412
- Lot Size
- 5,052
- Acres
- 0.12
- Subdivision
- Sunset Oaks
- Neighborhood
- Sunset Oaks
- MLS Area Major
- Caldwell/Fayette
Property Description
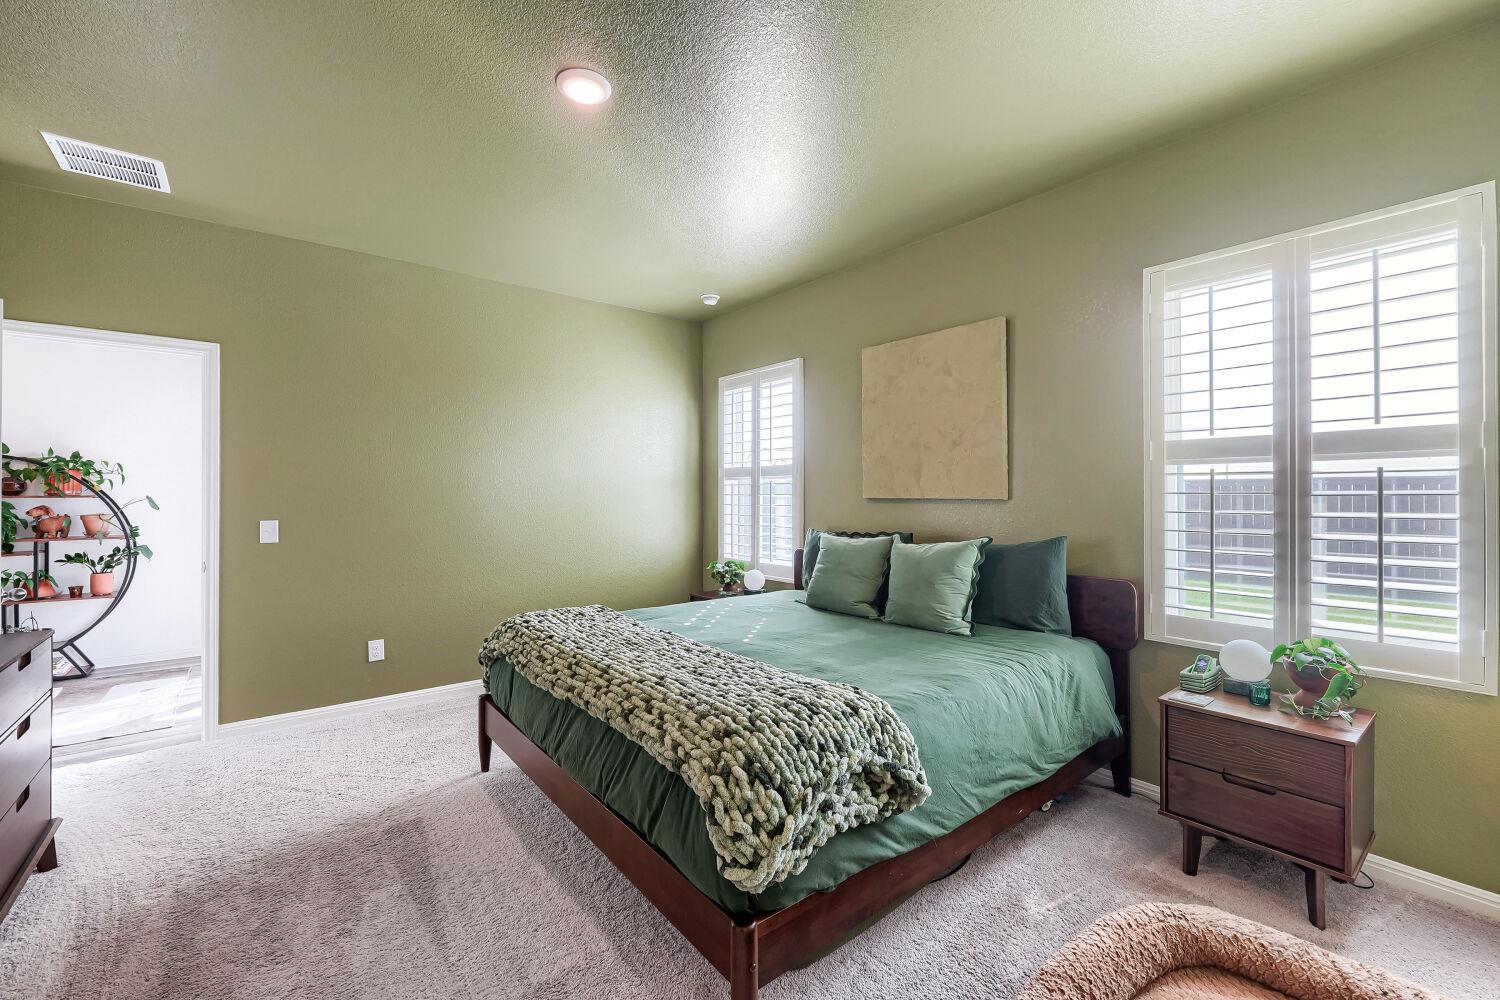
Welcome home to this beautifully designed 3-bedroom, 2-bathroom single-level home offering comfort, style, and functionality. The thoughtfully designed floor plan creates a seamless flow between the living spaces, making it ideal for both everyday living and entertaining. The spacious kitchen features stainless steel appliances, granite countertops, and ample cabinet and counter space, making meal preparation a breeze. The inviting primary suite offers a private retreat with an en suite bathroom for added comfort and convenience. Additional highlights include a two-car garage and a fully fenced backyard, perfect for pets, play, or relaxing outdoors. Enjoy year-round outdoor living on the covered patio, providing the perfect space for morning coffee, weekend barbecues, or unwinding after a long day. With its desirable one-level layout, modern finishes, and well-designed living spaces, this home is ready to welcome its next owners. Don't miss the opportunity to make it yours!
/u.realgeeks.media/ashbyre/c1fefc98a401-final.png)
Additional Information
- Amenities
- Breakfast Bar, Granite Counters, Stone Counters, Eat-in Kitchen, Kitchen Island, No Interior Steps, Open Floorplan, Primary Bedroom on Main, Recessed Lighting
- Interior Features
- Breakfast Bar, Granite Counters, Stone Counters, Eat-in Kitchen, Kitchen Island, No Interior Steps, Open Floorplan, Primary Bedroom on Main, Recessed Lighting
- Exterior Features
- Private Yard
- Taxes
- $4,145
- HOA Frequency
- Annually
- HOA Includes
- See Remarks
- Appliances
- Dishwasher, Gas Range, Microwave, Stainless Steel Appliance(s)
- Heating
- Central
- Air Conditioning
- Central Air
- Exterior Construction
- HardiPlank Type
- Stories
- 1
- Levels
- One
- Roof
- Composition
- Garage Spaces
- 2
- School District
- Lockhart ISD
- Elementary School
- Clear Fork
- Middle School
- Lockhart
- High School
- Lockhart
Mortgage Calculator
Listing courtesy of Orchard Brokerage. Contact: (512) 497-8707
Brought to you by the Austin Board of REALTORS® All visitors are subject to ABoR Terms and Conditions of Use.