403 Ridgewood, Austin, TX 78746
- $3,749,000
- 5
- BD
- 6
- BA
- 4,171
- SqFt


- List Price
- $3,749,000
- Status
- ACTIVE
- Days on Market
- 314
- Price Change
- ▼ $100,000 1772046975
- MLS#
- 2085758
- Subtype
- Residential
- Year Built
- 2022
- Bedrooms
- 5
- Bathrooms
- 6
- Full Baths
- 4
- Half Baths
- 2
- Living Area
- 4,171
- Lot Size
- 11,086
- Acres
- 0.25
- Subdivision
- Ridgewood Village
- Neighborhood
- RIDGEWOOD VILLAGE
- MLS Area Major
- Austin - West/Westlake
Property Description
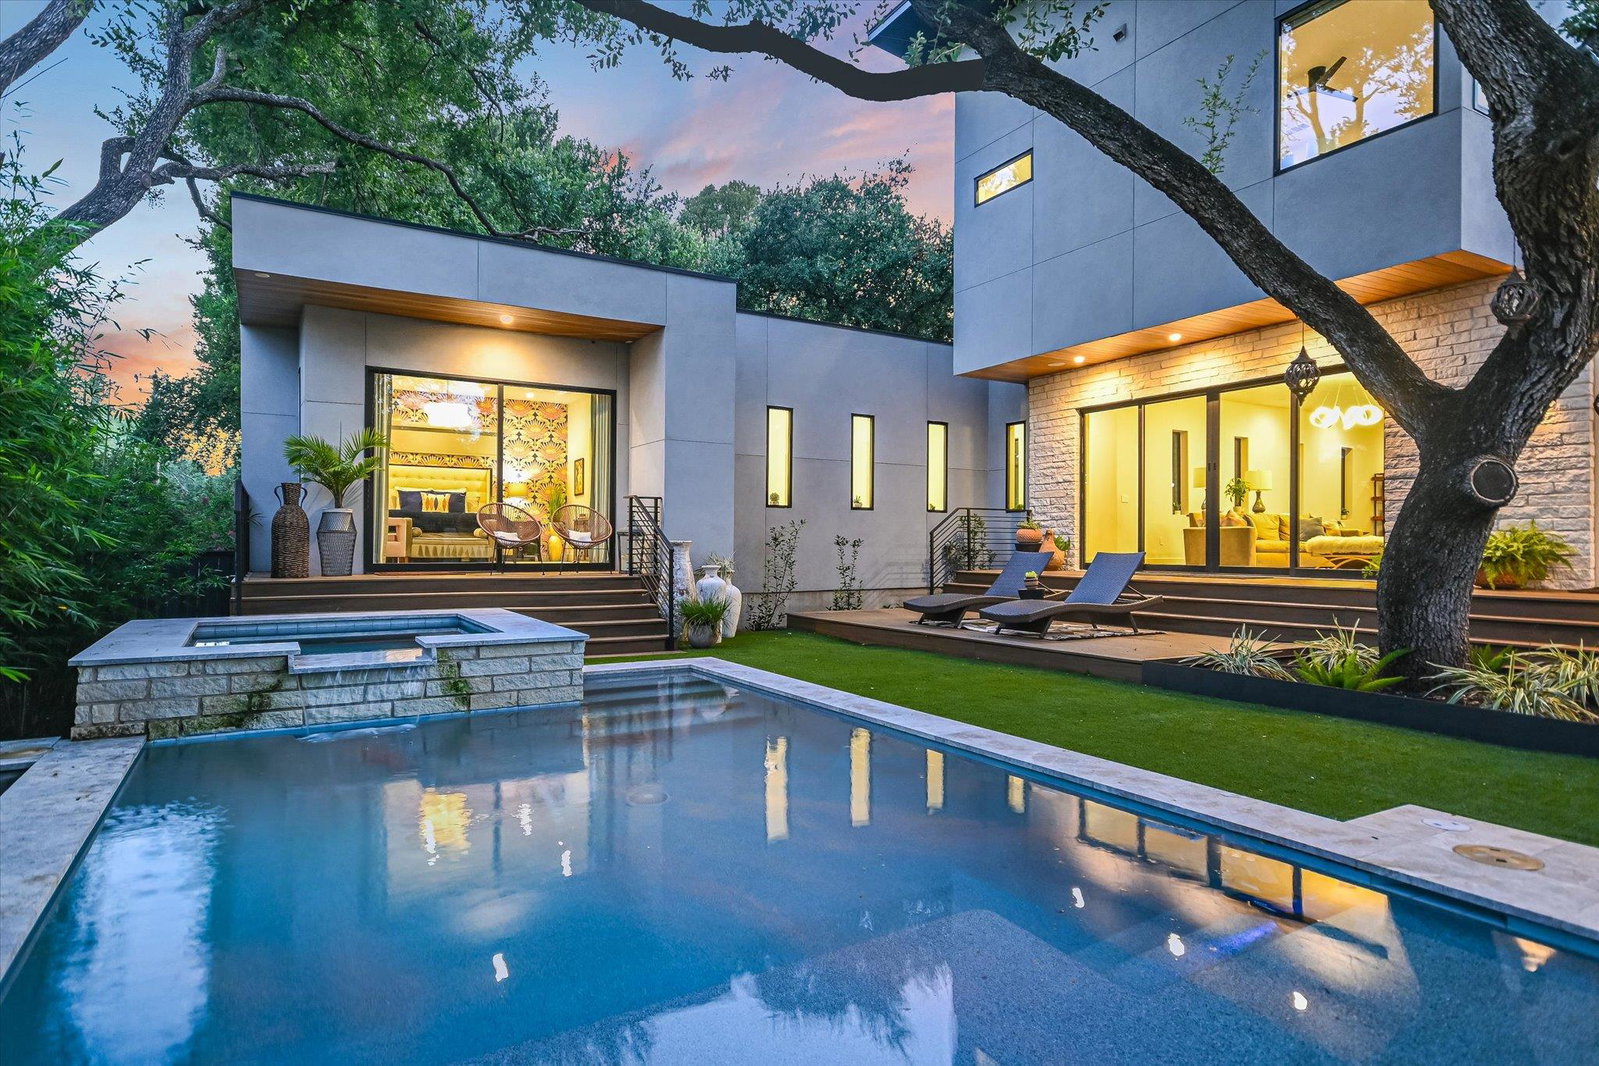
Welcome to a modern build on one of the most desirable streets in Rollingwood without the Rollingwood price. From morning coffee on the back patio to laid-back evenings by the pool, the home offers a seamless indoor-outdoor rhythm. The heart of it all is the stunning kitchen, centered around an oversized 14 ft quartz island with Wilsonart countertops that draws everyone in whether for quiet meals, celebrations, or spontaneous late-night conversations. Nearby, dining and living spaces unfold with natural ease, leading out into the backyard for a fluid blend of gathering and retreat. The large and private primary level suite is a peaceful escape, with garden views and direct access to the outdoors, an ideal setting to begin or end the day. Additional private spaces, including a tucked-away study/flex space and a well-appointed bedroom with an en-suite bathroom, provide quiet, flexibility, and comfort. Upstairs, the energy shifts with room to unwind, play, and recharge. A bright game room opens to a shaded balcony, while 3 additional bedrooms, one with an ensuite and one with a jack and jill, offer restful space and practical function. Smart details throughout like an upper-level include a second laundry room, a custom mudroom just off the two-car garage, and a beautifully designed pool half bath made to make daily life feel beautifully organized. Outside, the experience continues. Lounge poolside, gather around the fire, or enjoy quiet mornings surrounded by curated landscaping and complete privacy. The fully fenced front yard and secure entry add peace of mind to this modern sanctuary. Sophisticated yet approachable, meticulously designed contemporary home offers the epitome of luxurious living. This spacious yet warm home that reflects the way people want to live today. Minutes from downtown, tucked into a serene neighborhood, this residence is ready for its next chapter.
/u.realgeeks.media/ashbyre/c1fefc98a401-final.png)
Additional Information
- Amenities
- Breakfast Bar, Ceiling Fan(s), Ceiling-High, Quartz Counters, Double Vanity, Eat-in Kitchen, Entrance Foyer, Kitchen Island, Multiple Living Areas, Open Floorplan, Pantry, Primary Bedroom on Main, Recessed Lighting, Smart Thermostat, Soaking Tub, Two Primary Closets, Walk-In Closet(s), Wired for Sound
- Interior Features
- Breakfast Bar, Ceiling Fan(s), Ceiling-High, Quartz Counters, Double Vanity, Eat-in Kitchen, Entrance Foyer, Kitchen Island, Multiple Living Areas, Open Floorplan, Pantry, Primary Bedroom on Main, Recessed Lighting, Smart Thermostat, Soaking Tub, Two Primary Closets, Walk-In Closet(s), Wired for Sound
- Exterior Features
- Gutters Full, See Remarks
- Taxes
- $61,443
- Appliances
- Built-In Oven(s), Built-In Refrigerator, Cooktop, Dishwasher, Disposal, Gas Cooktop, Ice Maker, Microwave, Double Oven, Refrigerator, See Remarks, Stainless Steel Appliance(s), Water Heater, Tankless Water Heater, Wine Refrigerator
- Heating
- Central
- Air Conditioning
- Central Air
- Exterior Construction
- Masonry Partial, Wood Siding, Stucco
- Stories
- 2
- Levels
- Two
- Roof
- Metal
- Pool
- Yes
- Garage Spaces
- 2
- School District
- Austin ISD
- Elementary School
- Barton Hills
- Middle School
- O Henry
- High School
- Austin
- View
- No View
Mortgage Calculator
Listing courtesy of Engel & Volkers Austin. Contact: (512) 970-1355
Brought to you by the Austin Board of REALTORS® All visitors are subject to ABoR Terms and Conditions of Use.