15404 Welsh Mills Dr, Pflugerville, TX 78660
- $495,999
- 5
- BD
- 3
- BA
- 2,968
- SqFt




- List Price
- $495,999
- Status
- ACTIVE
- Days on Market
- 137
- Price Change
- ▼ $14,316 1788648148
- MLS#
- 2078540
- Subtype
- Residential
- Year Built
- 2026
- Bedrooms
- 5
- Bathrooms
- 3
- Full Baths
- 3
- Living Area
- 2,968
- Lot Size
- 6,250
- Acres
- 0.14
- Subdivision
- Lisso
- Neighborhood
- Lisso
- MLS Area Major
- Hutto/Taylor/Coupland, Pflugerville
Property Description
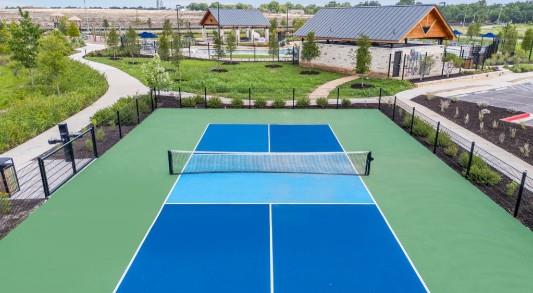
What's Special: Flex Room | Game Room | Covered Patio | 3 Full Baths. New Construction – September Completion! Built by Taylor Morrison, America's Most Trusted Home Builder. Welcome to the Warbler at 15404 Welsh Mills Drive in Lisso! Your ideal home awaits! Enter through the front porch into the foyer, where the kitchen with a center island and pantry overlooks the dining area and flows seamlessly into the great room. A covered patio just off the dining area extends the living space outdoors. Tucked away on the main level, the primary suite features a spacious closet and a serene bathroom, creating a comfortable retreat. Also on the main level are a versatile flex space and a secondary bedroom with a full bathroom nearby. A two-car garage and laundry room complete the main level for everyday convenience. Upstairs, three additional bedrooms share a full bathroom, while a game room offers space for relaxation or play. A tech space and extra storage closet complete the upper level. Lisso is a charming new home community of stylish single-family homes in the convenient Pflugerville area of Austin. Fill your days with community amenities! The amenity center features a shaded pavilion, a Junior Olympic pool with a beach entry, pickleball court and fun-filled playscapes. Additional Highlights Include: Whole house blinds, pre-plumb for future water softener, 36" mahogany front door with 6-lite glass, and upgraded exterior stone.
/u.realgeeks.media/ashbyre/c1fefc98a401-final.png)
Additional Information
- Amenities
- Ceiling Fan(s), Ceiling-High, Kitchen Island, Open Floorplan, Primary Bedroom on Main
- Interior Features
- Ceiling Fan(s), Ceiling-High, Kitchen Island, Open Floorplan, Primary Bedroom on Main
- Exterior Features
- Gutters Full
- HOA Frequency
- Quarterly
- HOA Includes
- Common Area Maintenance
- Appliances
- Gas Range, Electric Oven, Stainless Steel Appliance(s), Water Heater, Tankless Water Heater
- Heating
- Central, Exhaust Fan, Natural Gas, Zoned
- Air Conditioning
- Ceiling Fan(s), Central Air, Electric, Zoned
- Exterior Construction
- Brick, HardiPlank Type, Stone
- Stories
- 2
- Levels
- Two
- Roof
- Shingle
- Garage Spaces
- 2
- School District
- Pflugerville ISD
- Elementary School
- Pflugerville
- Middle School
- Dessau
- High School
- Weiss
- View
- No View
Mortgage Calculator
Listing courtesy of Alexander Properties. Contact: (281) 619-8241
Brought to you by the Austin Board of REALTORS® All visitors are subject to ABoR Terms and Conditions of Use.