1312 Hyman Ln, Austin, TX 78742
- $349,000
- 3
- BD
- 2
- BA
- 1,806
- SqFt




- List Price
- $349,000
- Status
- ACTIVE
- Days on Market
- 104
- Price Change
- ▼ $16,000 1783794727
- MLS#
- 2075337
- Subtype
- Residential
- Year Built
- 1968
- Bedrooms
- 3
- Bathrooms
- 2
- Full Baths
- 2
- Living Area
- 1,806
- Lot Size
- 13,377
- Acres
- 0.31
- Subdivision
- Richland Estates Sec 01
- Neighborhood
- Richland Estates Sec 01
- MLS Area Major
- Austin - Southeast
Property Description
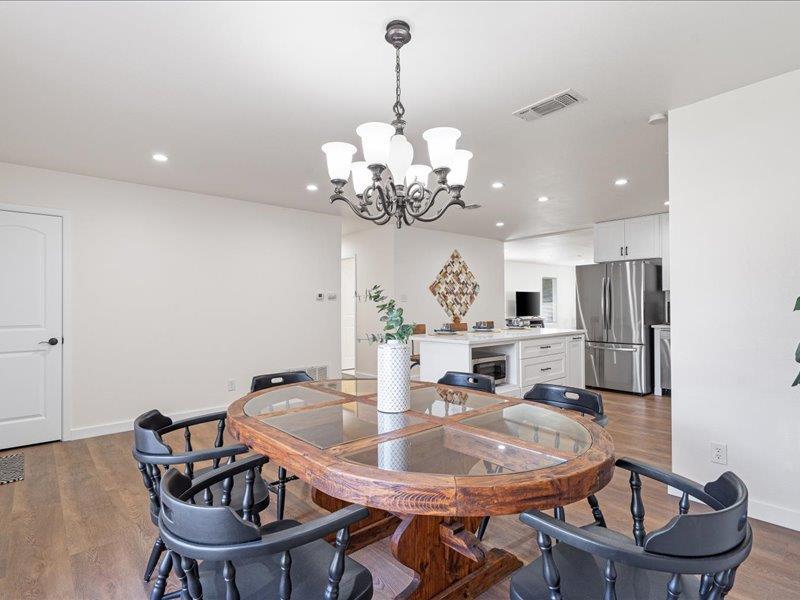
Welcome to this amazing updated home where modern living meets expansive space in a vibrant locale. This distinctive property is a single-level, spacious 3 bedroom and 2 bath home offering 1,806 square feet of versatile living area, set on an impressive large lot, over 1/3 of an acre., you are greeted by an open-concept design that seamlessly integrates living areas. Tray ceilings and large windows aluminates the space with natural light, enhancing the already generous proportions of this home. The kitchen is equipped with state-of-the-art appliances and quartz counter tops, making it ideal for the avid chef and entertainers alike. Adjacent to the kitchen, the large living area features room for what you can envision that fits your needs, whether that be a cozy reading nook or a sophisticated entertainment zone. The property includes a thoughtfully designed bathroom featuring premium fixtures and contemporary finishes, ensuring both comfort and style. Step outside to discover a huge lot, offering endless possibilities for outdoor enjoyment or future expansion, Whether it be a lush garden, an outdoor entertainment area, or a tranquil retreat, this space can accommodate your aspirations. With its prime location just minutes to downtown, invites you to create the lifestyle you've always imagined. Don't miss this exceptional opportunity to make this your next home and minutes to the airport as well.
/u.realgeeks.media/ashbyre/c1fefc98a401-final.png)
Additional Information
- Amenities
- Breakfast Bar, Ceiling Fan(s), Tray Ceiling(s), Stone Counters, Kitchen Island, Open Floorplan, Primary Bedroom on Main
- Interior Features
- Breakfast Bar, Ceiling Fan(s), Tray Ceiling(s), Stone Counters, Kitchen Island, Open Floorplan, Primary Bedroom on Main
- Exterior Features
- None
- Taxes
- $7,217
- Appliances
- Dishwasher, Disposal, Gas Range, Microwave, RNGHD, Stainless Steel Appliance(s)
- Heating
- Central, Fireplace(s)
- Air Conditioning
- Ceiling Fan(s), Central Air
- Exterior Construction
- Stone
- Stories
- 1
- Levels
- One
- Roof
- Shingle
- Garage Spaces
- 1
- School District
- Del Valle ISD
- Elementary School
- Hillcrest
- Middle School
- Dailey
- High School
- Del Valle
- View
- No View
Mortgage Calculator
Listing courtesy of eXp Realty, LLC. Contact: (512) 848-3477
Brought to you by the Austin Board of REALTORS® All visitors are subject to ABoR Terms and Conditions of Use.