20609 Kearney Hill Rd, Pflugerville, TX 78660
- $379,900
- 3
- BD
- 2
- BA
- 2,101
- SqFt




- List Price
- $379,900
- Status
- ACTIVE UNDER CONTRACT
- Days on Market
- 78
- Price Change
- ▼ $9,100 1784664647
- MLS#
- 2069788
- Subtype
- Residential
- Year Built
- 2003
- Bedrooms
- 3
- Bathrooms
- 2
- Full Baths
- 2
- Living Area
- 2,101
- Lot Size
- 9,069
- Acres
- 0.21
- Subdivision
- Meadows Blackhawk Ph 05
- Neighborhood
- Meadows Blackhawk Ph 05
- MLS Area Major
- Hutto/Taylor/Coupland, Pflugerville
Property Description
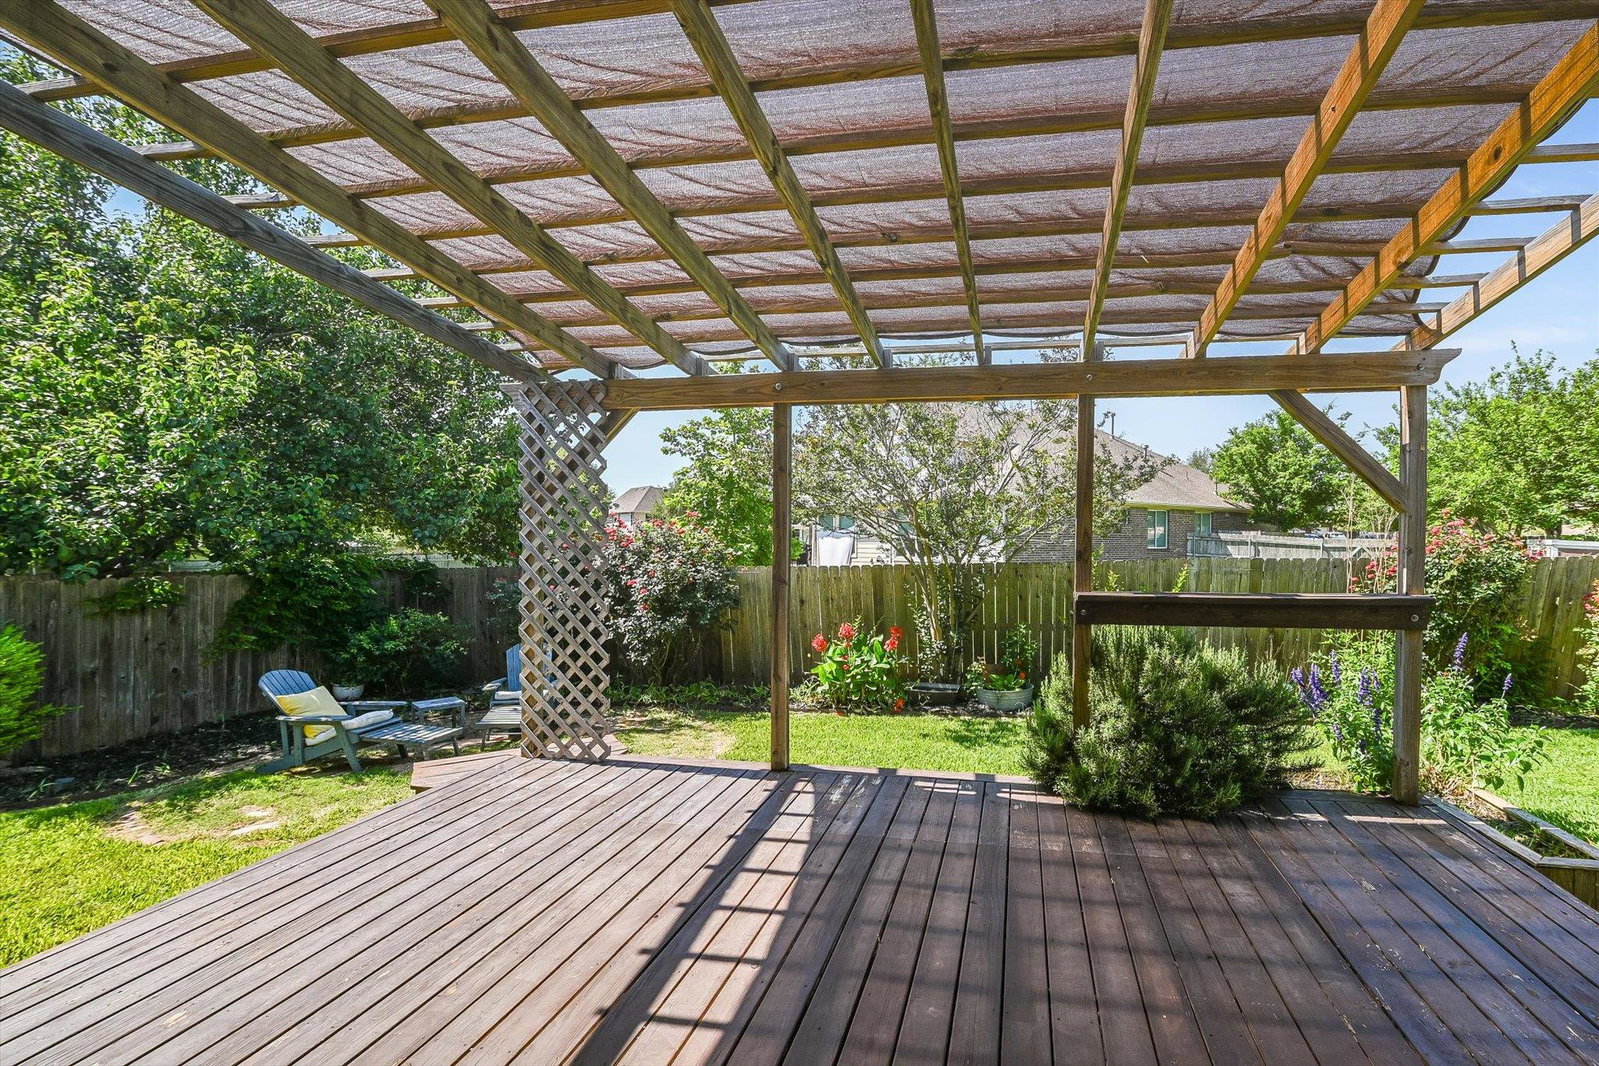
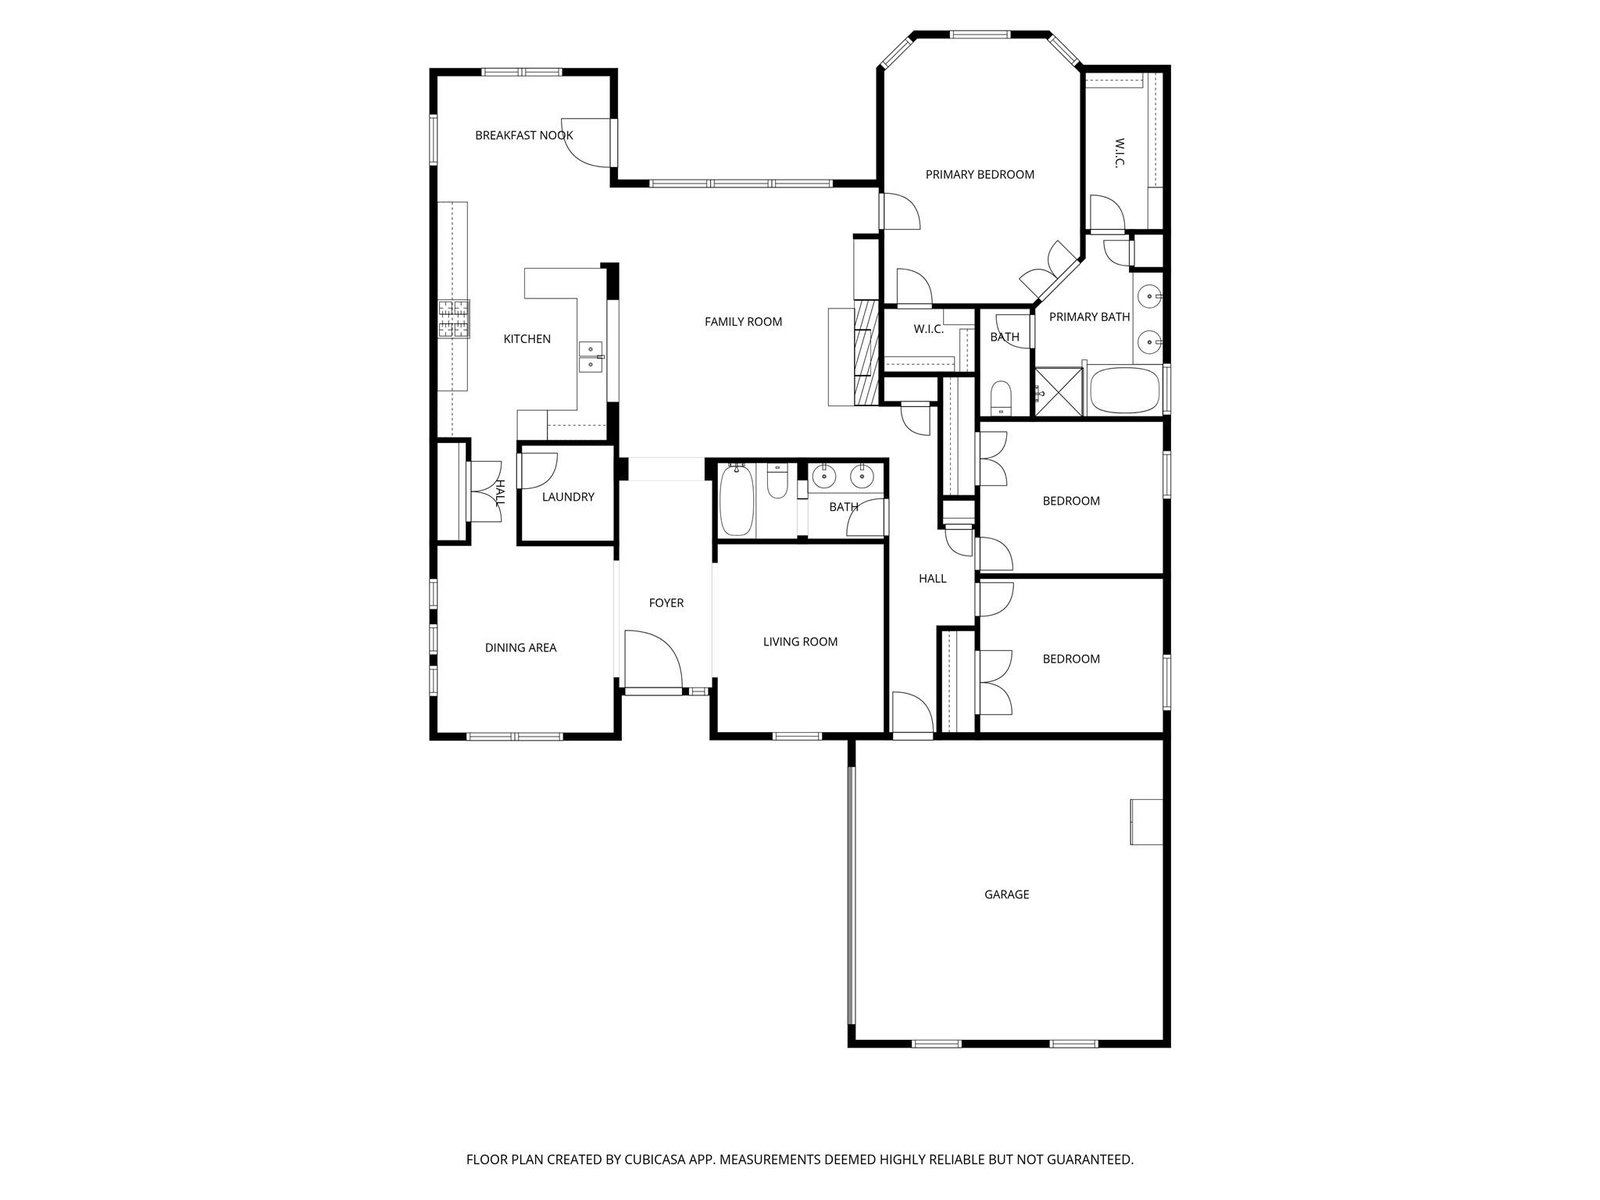
Situated under the shade of mature trees, this charming single-story home in the amenity-packed Meadows of Blackhawk is ready to impress. Step inside to a thoughtful, carpet-free floorplan designed for both comfort & versatility. As you enter, you'll find a formal dining room with tall ceilings & charming chair molding with a pass through to the kitchen for easy entertaining. Nearby, a formal living room or bonus space awaits—perfect for a home office, playroom, or cozy TV retreat with a touch of customization like a barn door. The family room is inviting, where tall ceilings & a cozy fireplace create a warm, open atmosphere that flows effortlessly into the spacious kitchen & breakfast room. The kitchen is a dream for any chef, featuring ample storage, generous counter space for meal prep, & a handy built-in desk nook. The primary suite boasts tray ceilings & a wall of bay windows that flood the room with natural light. The en suite bath offers dual sinks, a soaking tub, a separate walk-in shower, & not one, but TWO Texas-sized closets. 2 secondary bedrooms, each with high ceilings, complete the home’s airy & open vibe. Step outside to a backyard designed for relaxation & fun. A large extended deck with a pergola provides the perfect spot for hosting gatherings or enjoying quiet evenings, while the expansive yard offers plenty of room for pets & play. Bonus? Brand new roof & gutters! AND this home is equipped with generator hook-up capability (and the generator itself is negotiable), providing peace of mind with the ability to power 75% of the home during outages. Living in Meadows of Blackhawk means enjoying an impressive list of community amenities, all within walking or biking distance. Take advantage of the neighborhood pool, rentable pavilion & clubhouse, gym, playgrounds, baseball diamond, sand volleyball, & basketball courts—there’s something for everyone here. This home isn’t just a place to live—it’s a lifestyle.
/u.realgeeks.media/ashbyre/c1fefc98a401-final.png)
Additional Information
- Amenities
- Bookcases, Built-in Features, Ceiling Fan(s), Ceiling-High, Tray Ceiling(s), Ceiling-Vaulted, Chandelier, Laminate Counters, Crown Molding, Double Vanity, Entrance Foyer, Multiple Dining Areas, Multiple Living Areas, No Interior Steps, Open Floorplan, Pantry, Primary Bedroom on Main, Recessed Lighting, Soaking Tub, Storage, Two Primary Closets, Walk-In Closet(s)
- Interior Features
- Bookcases, Built-in Features, Ceiling Fan(s), Ceiling-High, Tray Ceiling(s), Ceiling-Vaulted, Chandelier, Laminate Counters, Crown Molding, Double Vanity, Entrance Foyer, Multiple Dining Areas, Multiple Living Areas, No Interior Steps, Open Floorplan, Pantry, Primary Bedroom on Main, Recessed Lighting, Soaking Tub, Storage, Two Primary Closets, Walk-In Closet(s)
- Exterior Features
- Gutters Full, No Exterior Steps
- Taxes
- $8,689
- HOA Frequency
- Quarterly
- HOA Includes
- Common Area Maintenance
- Appliances
- Dishwasher, Disposal, Gas Cooktop, Microwave, Oven, Refrigerator, Water Heater
- Heating
- Central, Natural Gas
- Air Conditioning
- Ceiling Fan(s), Central Air
- Exterior Construction
- Brick, HardiPlank Type, Masonry Partial, Wood Siding
- Stories
- 1
- Levels
- One
- Roof
- Composition, Shingle
- Garage Spaces
- 2
- School District
- Pflugerville ISD
- Elementary School
- Rowe Lane
- Middle School
- Kelly Lane
- High School
- Hendrickson
Mortgage Calculator
Listing courtesy of Compass RE Texas, LLC. Contact: (512) 769-2299
Brought to you by the Austin Board of REALTORS® All visitors are subject to ABoR Terms and Conditions of Use.