121 S Kanaio Dr Unit A & B, Bastrop, TX 78602
- $565,000
- 2,408
- SqFt




- List Price
- $565,000
- Status
- ACTIVE
- Days on Market
- 25
- MLS#
- 2058007
- Subtype
- Residential Income
- New Construction
- Yes
- Year Built
- 2026
- Living Area
- 2,408
- Lot Size
- 9,888
- Acres
- 0.23
- Subdivision
- Tahitian Village
- Neighborhood
- Tahitian Village
- MLS Area Major
- Bastrop/Smithville, Burnet/Llano, Caldwell/Fayette
Property Description
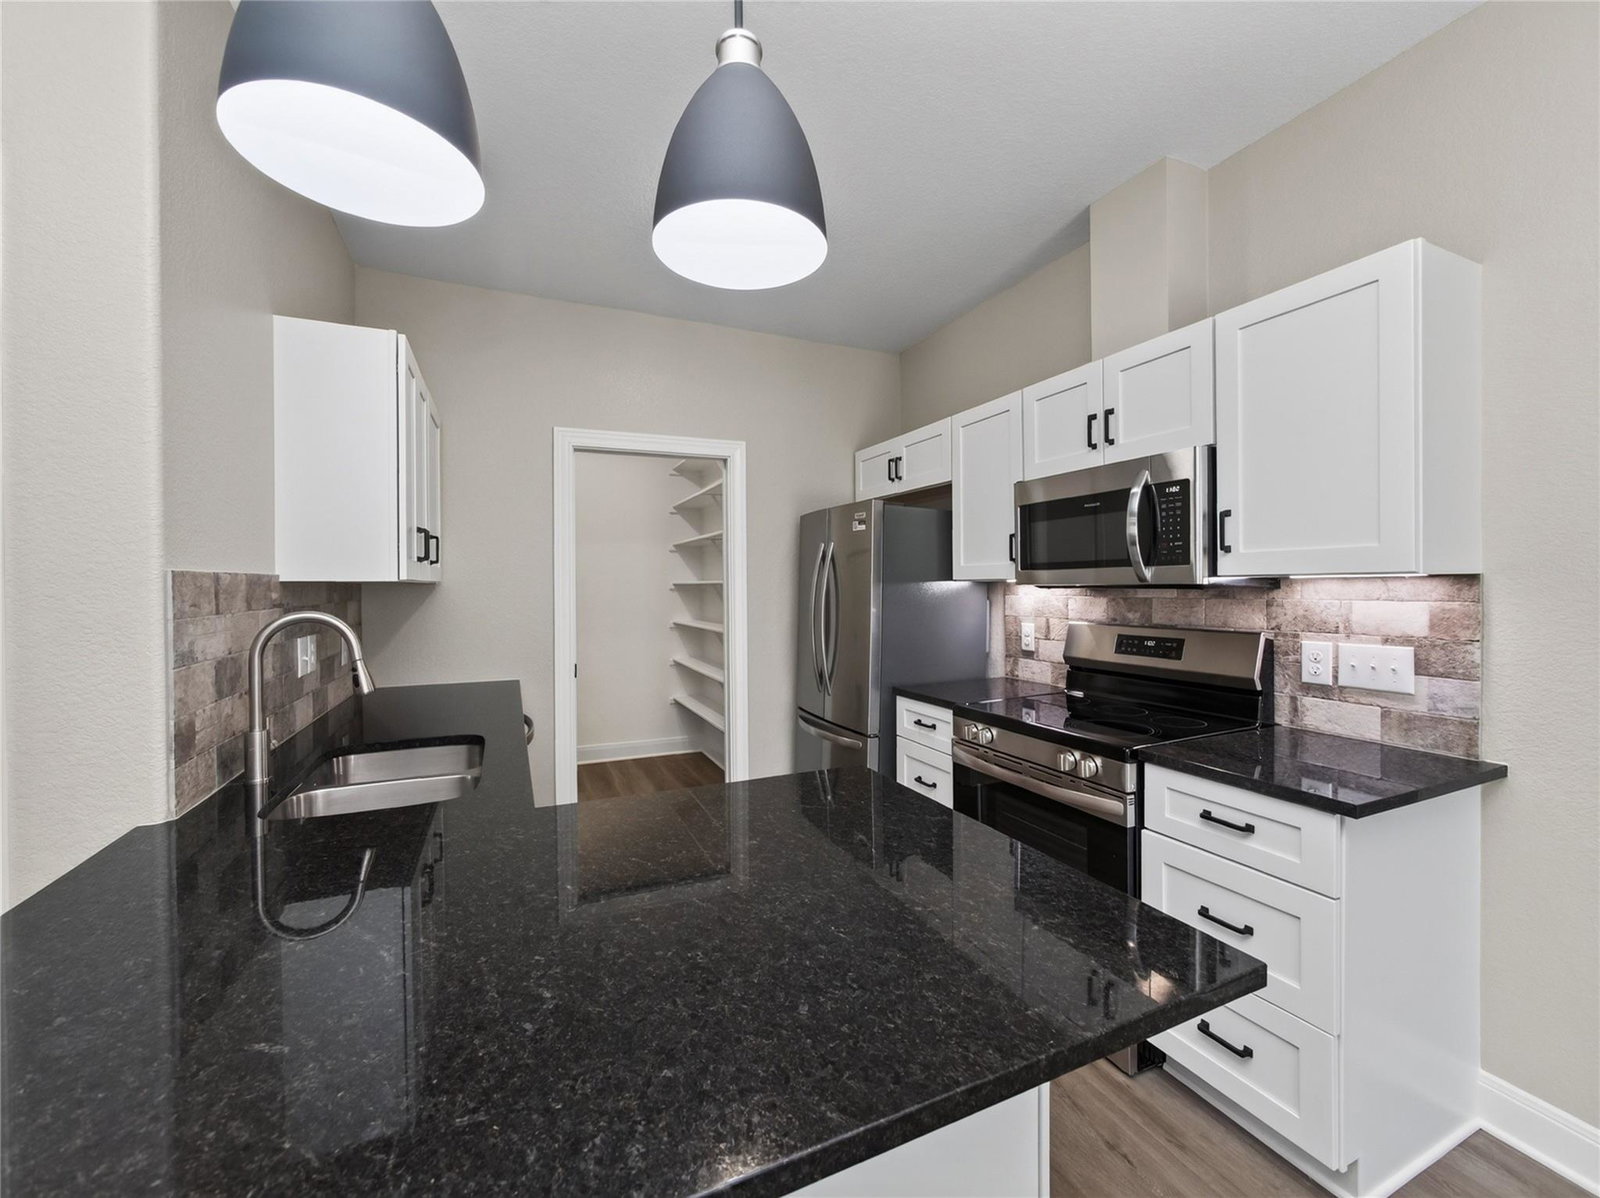
Exceptional new construction duplex offering two identical, thoughtfully designed units—ideal for an owner-occupant or a savvy investor expanding their portfolio. Each unit boasts approximately 1,204 square feet of modern living space, featuring 3 bedrooms, 2 full bathrooms, durable luxury vinyl plank flooring throughout, and a 1-car attached, fully finished garage. Inside, an airy open-concept floor plan seamlessly connects the living, dining, and kitchen areas, elevated by custom wood accents, elegant wainscoting, and beautiful ceiling treatments. The well-appointed kitchen features quality cabinetry, sleek granite countertops, and high-end stainless steel appliances, complemented by matching granite counters in all bathrooms. The primary suite serves as a true retreat, offering impressive space, an ensuite bathroom, and abundant closet storage, while two secondary bedrooms share a stylish full bath. High-performance open-cell spray foam insulation ensures top-tier energy efficiency year-round. Step outside to a private covered back porch, perfect for relaxing or outdoor entertaining. Perfectly situated for a quick and convenient commute to Austin, Tesla, Samsung, and Austin-Bergstrom International Airport. The possibilities here are truly endless—live in one side and rent out the other to offset your mortgage, or lease both units for maximum cash flow!
/u.realgeeks.media/ashbyre/c1fefc98a401-final.png)
Additional Information
- Amenities
- Breakfast Bar, Ceiling Fan(s), Ceiling-High, Granite Counters, No Interior Steps, Open Floorplan, Walk-In Closet(s)
- Interior Features
- Breakfast Bar, Ceiling Fan(s), Ceiling-High, Granite Counters, No Interior Steps, Open Floorplan, Walk-In Closet(s)
- Exterior Features
- Exterior Steps
- Taxes
- $677
- HOA Frequency
- See Remarks
- HOA Includes
- See Remarks
- Appliances
- Dishwasher, Exhaust Fan, Microwave, Free-Standing Electric Range, Refrigerator, Stainless Steel Appliance(s)
- Heating
- Central, Electric
- Air Conditioning
- Ceiling Fan(s), Central Air, Electric
- Exterior Construction
- Vertical Siding, Stone
- Stories
- 1
- Levels
- One
- Roof
- Composition, Shingle
- Garage Spaces
- 2
- School District
- Bastrop ISD
- Elementary School
- Emile
- Middle School
- Riverside
- High School
- Bastrop
Mortgage Calculator
Listing courtesy of Watters International Realty. Contact: (512) 646-0038
Brought to you by the Austin Board of REALTORS® All visitors are subject to ABoR Terms and Conditions of Use.