1065 Sunset Canyon Dr, Dripping Springs, TX 78620
- $625,000
- 3
- BD
- 3
- BA
- 2,040
- SqFt






- List Price
- $625,000
- Status
- ACTIVE
- Days on Market
- 21
- Price Change
- ▼ $25,000 1784843294
- MLS#
- 2057966
- Subtype
- Residential
- Year Built
- 2000
- Bedrooms
- 3
- Bathrooms
- 3
- Full Baths
- 2
- Half Baths
- 1
- Living Area
- 2,040
- Lot Size
- 58,152
- Acres
- 1.34
- Subdivision
- Sunset Canyon Sec Iii
- Neighborhood
- Sunset Canyon Sec Iii
- MLS Area Major
- Dripping Springs/Wimberley, Gillespie/Blanco, Northwest Travis Co.
Property Description
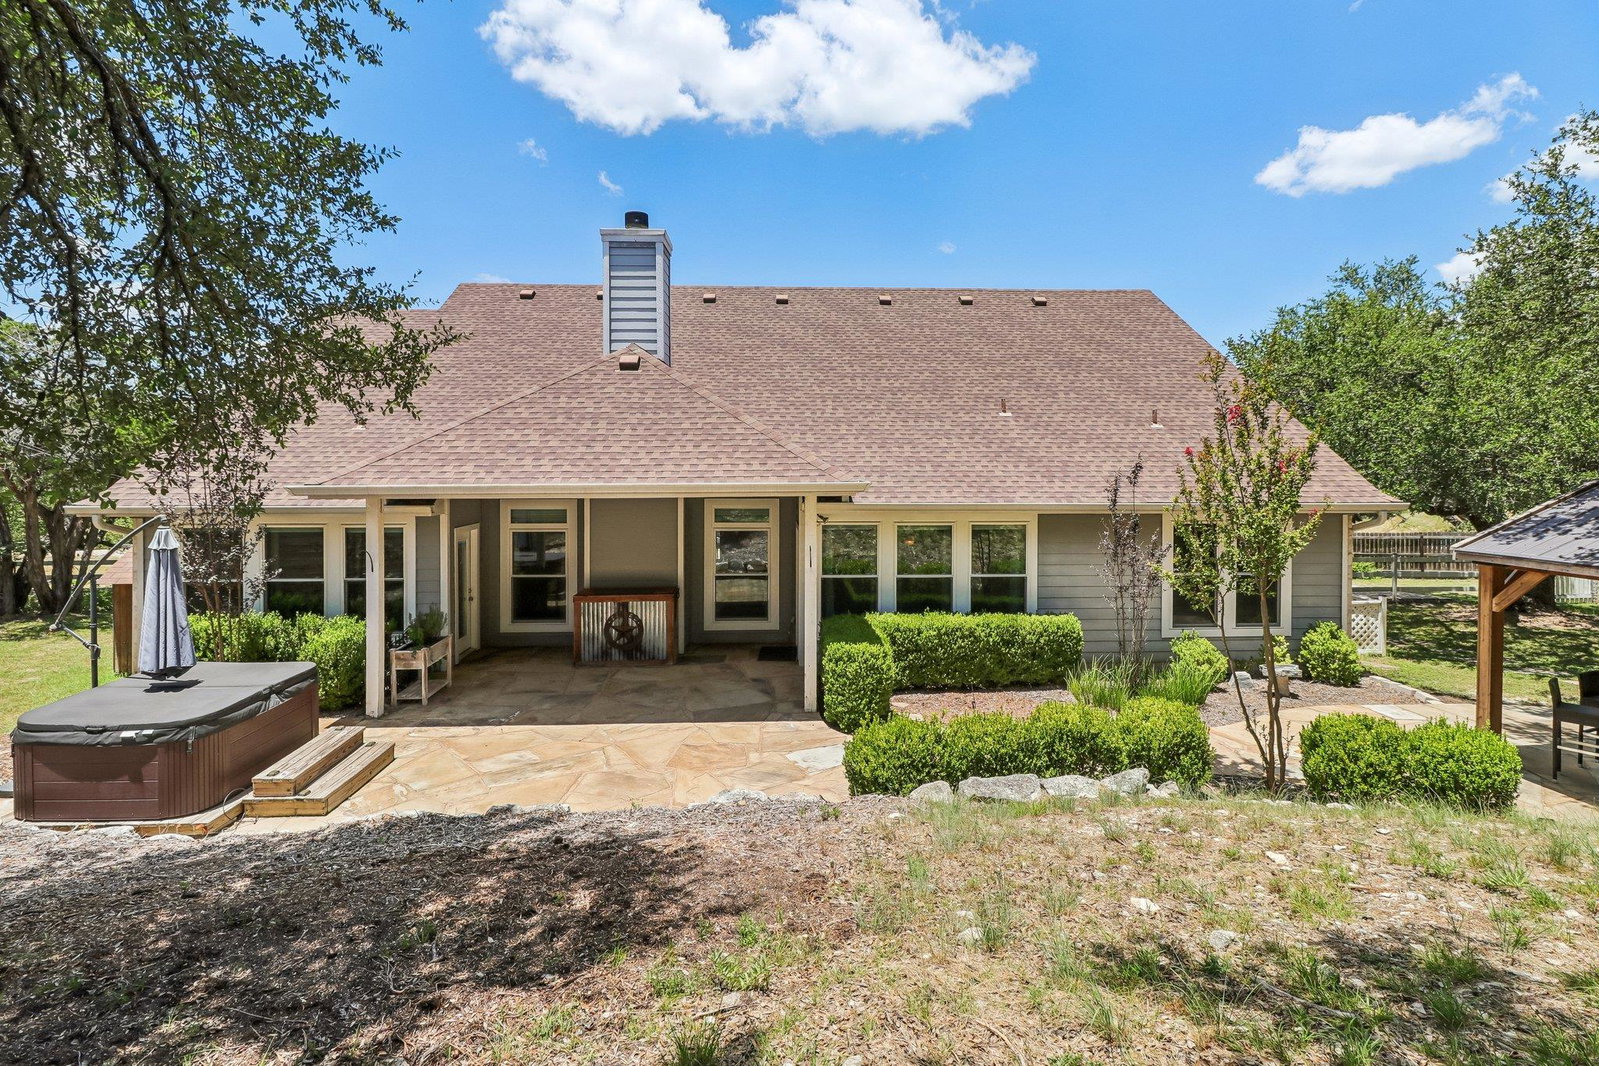
Welcome to Texas Hill Country living at its finest and this home is nothing short of gorgeous. Nestled in the established and sought-after Sunset Canyon neighborhood, this stunning home delivers space, character, and an outdoor entertaining setup that is truly one of a kind. Inside, multiple living rooms and multiple dining areas give everyone room to spread out, whether you're hosting a crowd or simply enjoying a quiet evening at home. The living room is anchored by a beautiful stone-faced fireplace, and the kitchen features a pantry, breakfast nook, and a seamless view to both the living room. The primary suite is tucked privately at the back of the home, featuring tray ceilings, a spacious layout, and an ensuite bath with dual vanity and a spacious shower. Outside is where this home truly shines. A covered patio, hot tub, detached pergola with a built-in bar, and a storage shed create an outdoor entertaining experience that your guests will never forget. All of this on a generous Hill Country lot with no HOA and no restrictions holding you back. Located right off Hwy 290 with easy access to Austin with being just 25 miles east, and also surrounded by Dripping Springs' award-winning wineries, distilleries, and restaurants. Pedernales Falls State Park is nearby for weekend adventures, and Hamilton Pool Preserve is just a short drive away. Zoned to the highly acclaimed Dripping Springs ISD, which has been consistently rated among the top school districts in Texas. Schedule a tour today! Discounted rate options and no lender fee future refinancing may be available for qualified buyers of this home.
/u.realgeeks.media/ashbyre/c1fefc98a401-final.png)
Additional Information
- Amenities
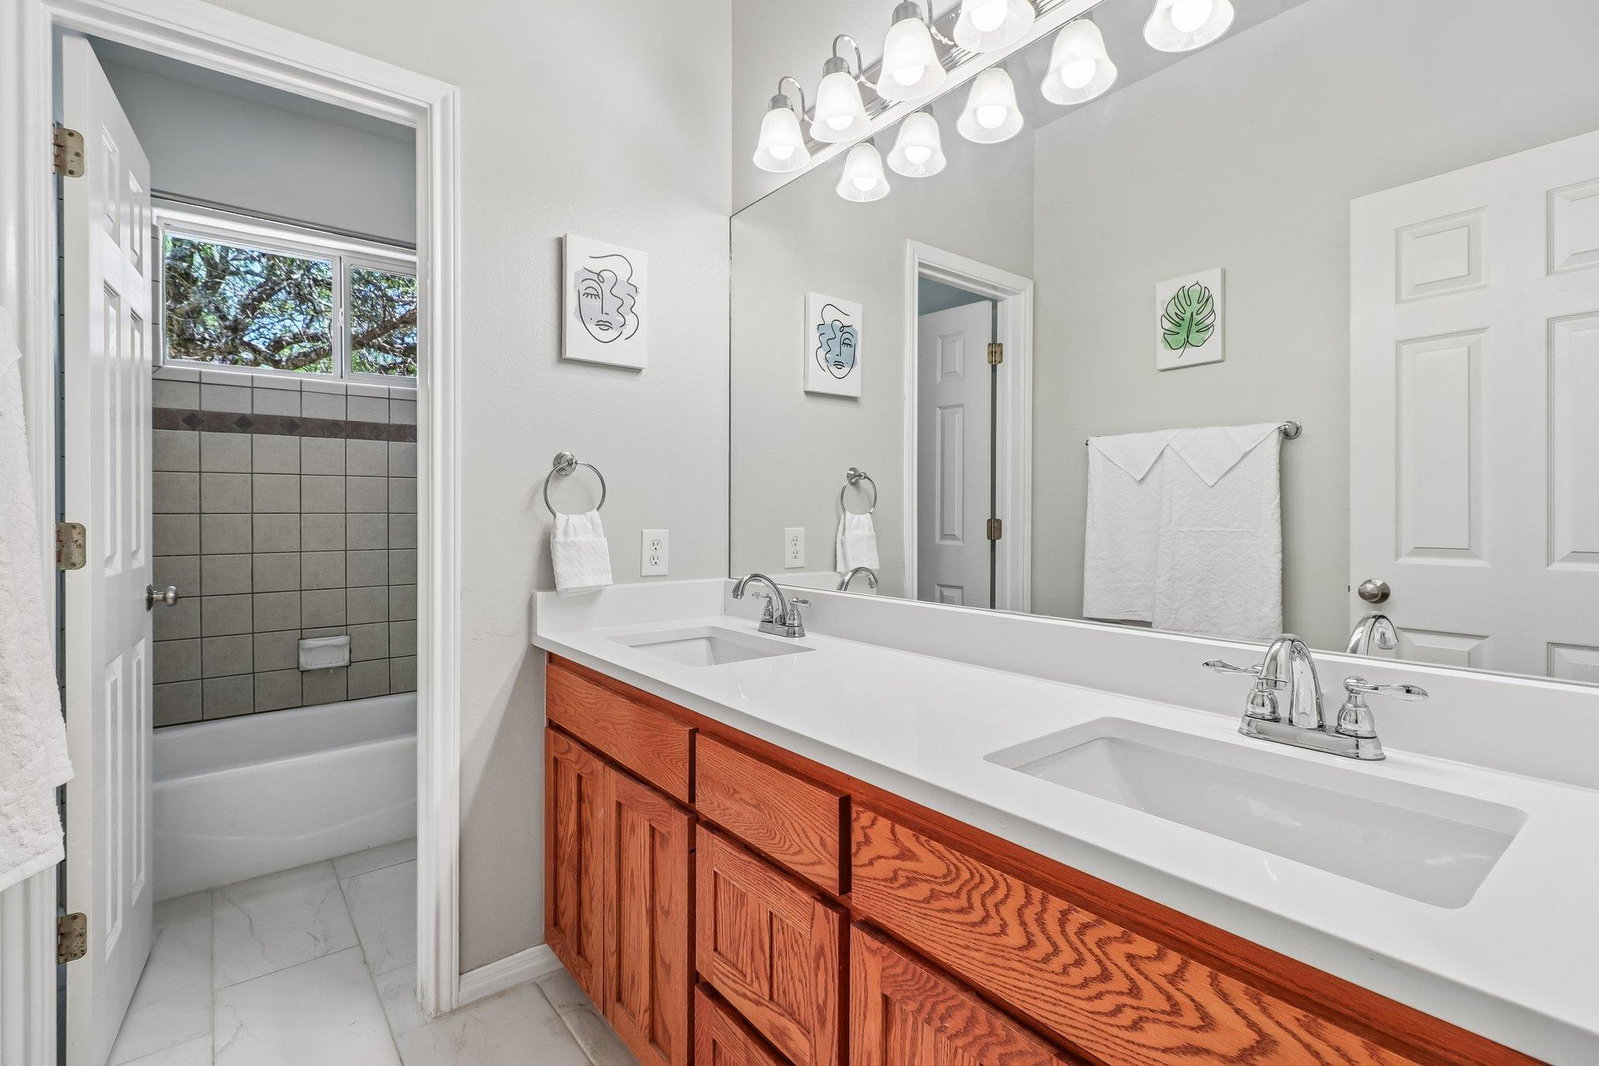
- Ceiling-Vaulted, Double Vanity, Eat-in Kitchen, In-Law Floorplan, Multiple Dining Areas, Multiple Living Areas, Open Floorplan, Pantry, Primary Bedroom on Main, Recessed Lighting, Walk-In Closet(s)
- Interior Features
- Ceiling-Vaulted, Double Vanity, Eat-in Kitchen, In-Law Floorplan, Multiple Dining Areas, Multiple Living Areas, Open Floorplan, Pantry, Primary Bedroom on Main, Recessed Lighting, Walk-In Closet(s)
- Exterior Features
- None
- Taxes
- $10,220
- Appliances
- Dishwasher, Microwave
- Heating
- Central
- Air Conditioning
- Central Air
- Exterior Construction
- Frame, Stone
- Stories
- 1
- Levels
- One
- Roof
- Composition
- Garage Spaces
- 2
- School District
- Dripping Springs ISD
- Elementary School
- Sycamore Springs
- Middle School
- Sycamore Springs
- High School
- Dripping Springs
Mortgage Calculator
Listing courtesy of Orchard Brokerage. Contact: (512) 629-0200
Brought to you by the Austin Board of REALTORS® All visitors are subject to ABoR Terms and Conditions of Use.