102 Long Point Cv, Georgetown, TX 78628
- $1,295,000
- 4
- BD
- 4
- BA
- 3,998
- SqFt




- List Price
- $1,295,000
- Status
- ACTIVE
- Days on Market
- 137
- Price Change
- ▼ $100,000 1785544756
- MLS#
- 2037458
- Subtype
- Residential
- Year Built
- 2015
- Bedrooms
- 4
- Bathrooms
- 4
- Full Baths
- 3
- Half Baths
- 1
- Living Area
- 3,998
- Lot Size
- 32,670
- Acres
- 0.75
- Subdivision
- Cimarron Hills Ph 1 Sec 1
- Neighborhood
- Cimarron Hills Ph 1 Sec 1
- MLS Area Major
- Cedar Park/Leander, Georgetown
Property Description
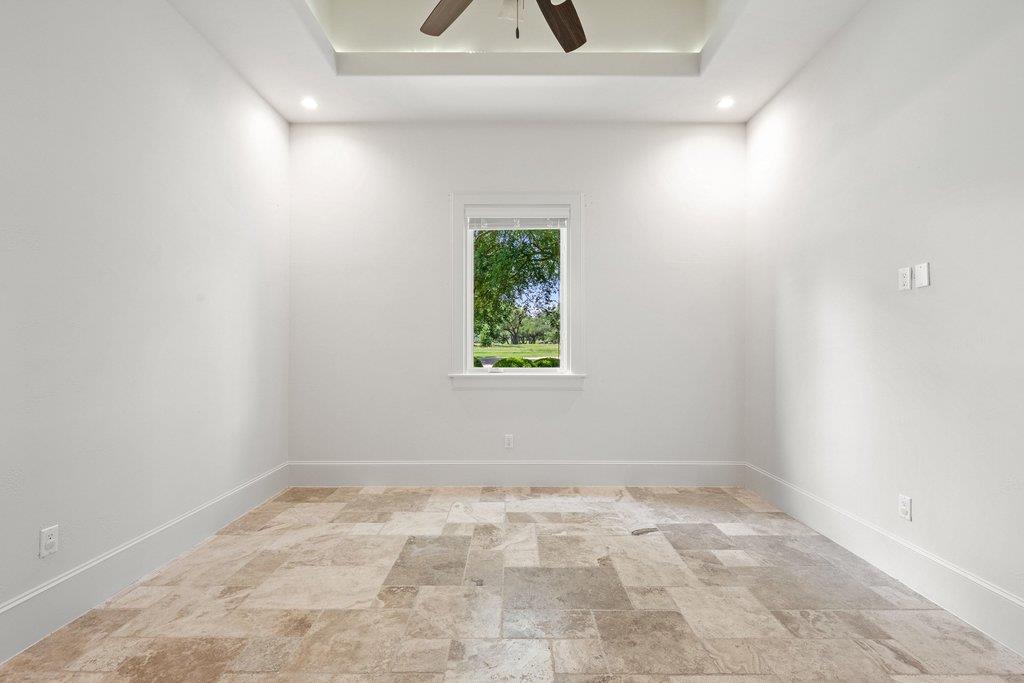
Situated on a premier 0.75-acre cul-de-sac lot within the prestigious Estate Section of Cimarron Hills, this custom-built masterpiece offers the pinnacle of refined, single level living in one of Georgetown’s most exclusive enclaves. The residence harmonizes architectural elegance with a resort-style atmosphere, defined by an open-concept interior featuring soaring ceilings and an abundance of natural light. The versatile floor plan includes four spacious bedrooms, 3.5 designer bathrooms, and a dedicated executive office, alongside a sophisticated flexible bonus space perfect for a private retreat or second living area. The primary suite serves as a true sanctuary, boasting a massive dream closet and a spa-inspired ensuite complete with a walk-in rainfall shower, deep soaking tub, and dual private toilets. At the heart of the home, the chef’s kitchen balances professional-grade functionality with artisanal detail, featuring KitchenAid appliances, custom cabinetry, and dual sinks. The expansive bartop is designed for effortless entertaining, flowing naturally into the home's social spaces. Outside, the grandeur continues with a massive patio that provides a blank canvas for a future pool oasis or large-scale garden parties. Practicality is addressed with a three-car garage, a covered carport, and an elongated driveway for guest parking. Offering more than just a home, this estate provides a lifestyle of curated peace, with access to the award-winning 18-hole Jack Nicklaus Signature Golf Course and Clubhouse amenities that define the Cimarron Hills experience.
/u.realgeeks.media/ashbyre/c1fefc98a401-final.png)
Additional Information
- Amenities
- Bookcases, Breakfast Bar, Built-in Features, Ceiling Fan(s), Ceiling-High, Tray Ceiling(s), Chandelier, Granite Counters, Crown Molding, Double Vanity, Entrance Foyer, Kitchen Island, Multiple Living Areas, Open Floorplan, Pantry, Primary Bedroom on Main, Recessed Lighting, Soaking Tub, Storage, Study/Home Office, Walk-In Closet(s)
- Interior Features
- Bookcases, Breakfast Bar, Built-in Features, Ceiling Fan(s), Ceiling-High, Tray Ceiling(s), Chandelier, Granite Counters, Crown Molding, Double Vanity, Entrance Foyer, Kitchen Island, Multiple Living Areas, Open Floorplan, Pantry, Primary Bedroom on Main, Recessed Lighting, Soaking Tub, Storage, Study/Home Office, Walk-In Closet(s)
- Exterior Features
- See Remarks
- Taxes
- $27,154
- HOA Frequency
- Monthly
- HOA Includes
- Common Area Maintenance, Security
- Appliances
- Dishwasher, Free-Standing Electric Range, RNGHD, Refrigerator, Stainless Steel Appliance(s), Electric Water Heater, Water Softener Owned
- Heating
- Central
- Air Conditioning
- Central Air
- Exterior Construction
- Stone Veneer, Stucco
- Stories
- 1
- Levels
- One
- Roof
- Spanish Tile
- Garage Spaces
- 3
- School District
- Liberty Hill ISD
- Elementary School
- Rancho Sienna
- Middle School
- Santa Rita Middle
- High School
- Liberty Hill
Mortgage Calculator
Listing courtesy of Christies Intl Real Estate Lone Star. Contact: (512) 270-8586
Brought to you by the Austin Board of REALTORS® All visitors are subject to ABoR Terms and Conditions of Use.