530 Woodland Dr, Driftwood, TX 78619
- $1,595,000
- 4
- BD
- 5
- BA
- 5,121
- SqFt





- List Price
- $1,595,000
- Status
- ACTIVE
- Days on Market
- 125
- Price Change
- ▼ $100,000 1786667471
- MLS#
- 2031264
- Subtype
- Residential
- Year Built
- 2007
- Bedrooms
- 4
- Bathrooms
- 5
- Full Baths
- 4
- Half Baths
- 1
- Living Area
- 5,121
- Lot Size
- 113,256
- Acres
- 2.60
- Subdivision
- Woodland Estates Sec Ii Ph B
- Neighborhood
- Woodland Estates Sec Ii Ph B
- MLS Area Major
- Dripping Springs/Wimberley, Kyle/Buda/San Marcos
Property Description
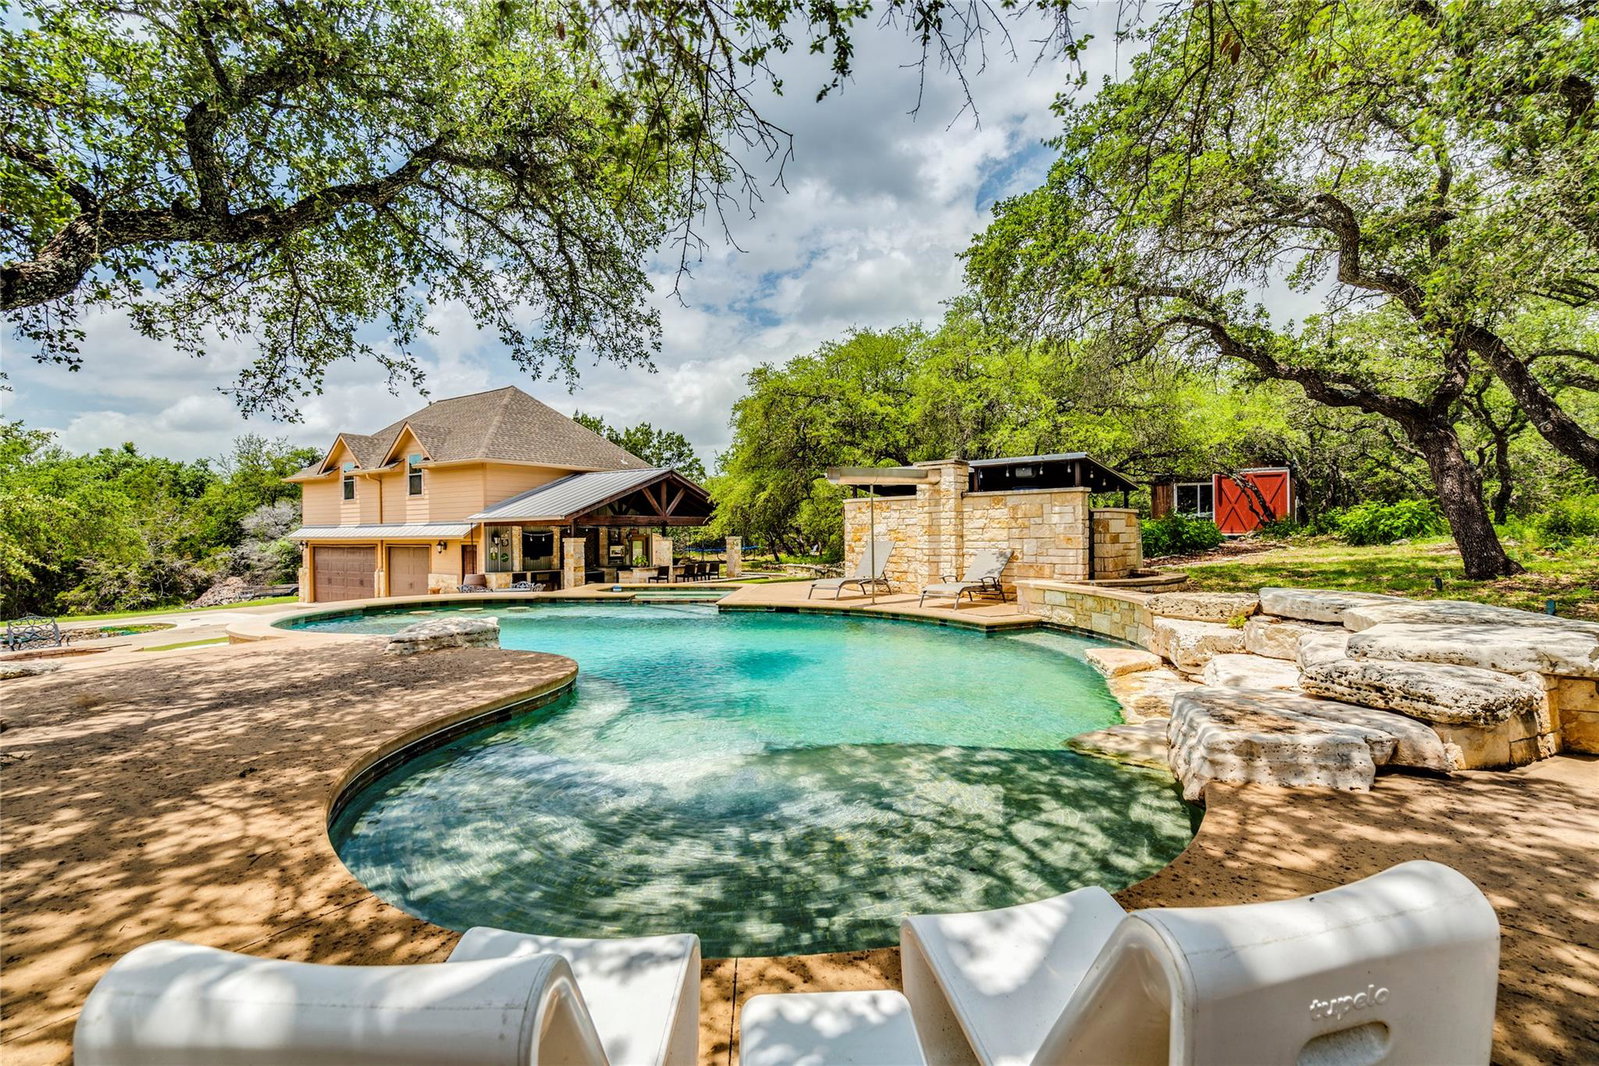
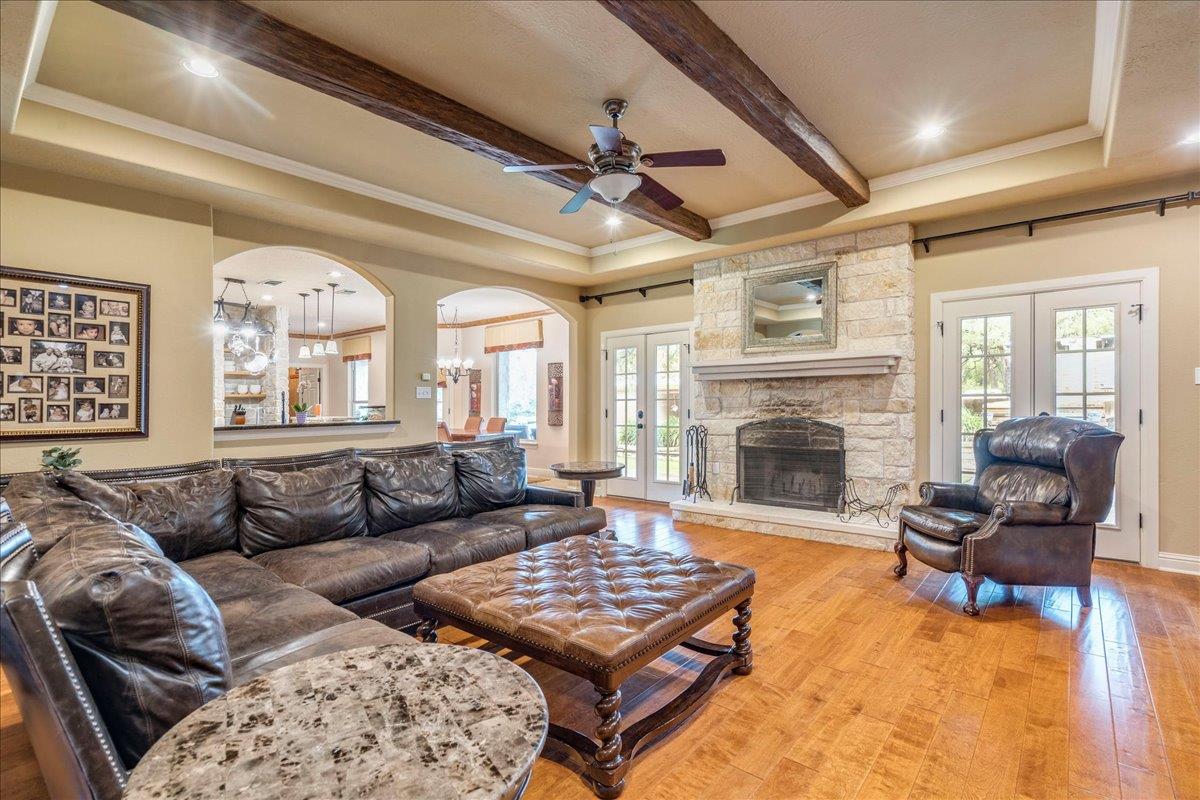
An Entertainer's Dream Hill Country Home! This custom home in Woodland Estates in Driftwood sits on a private 2.6-acre lot with mature oaks, a resort-style pool + hot tub, outdoor kitchen & bar area, separate guest house, and 5 garage spaces. The 4090 SQFT Main House offers 4 Bedrooms + Office + Wine Room with chiller, and features tons of custom finishes + a flex space upstairs with a multitude of potential uses, including private bedroom suite or gameroom. The Guest House sits above a detached 3-car garage and offers 1031 SQFT (2 bedrooms + 1 full bath) with soaring vaulted ceiling and stunning wood floors. Other Recent Improvements: carpet replaced August 2026, roof replaced 2025, septic system completely overhauled in 2024, HVAC replaced in 2023, EV plug in garage and rainwater collection with UV filter and water softener. Don't miss the detached Studio at the back of property with power & HVAC--another great flex space for use as an Exercise room, Man-Cave, She-Shed, etc. Zoned to sought-after Dripping Springs ISD and conveniently located near Salt Lick BBQ, the Shops at Belterra, and many Hill Country destination restaurants, wineries & breweries!
/u.realgeeks.media/ashbyre/c1fefc98a401-final.png)
Additional Information
- Amenities
- Breakfast Bar, Built-in Features, Ceiling Fan(s), Ceiling-High, Granite Counters, Dry Bar, Interior Steps, Kitchen Island, Multiple Dining Areas, Multiple Living Areas, Natural Woodwork, Primary Bedroom on Main, Study/Home Office, Walk-In Closet(s)
- Interior Features
- Breakfast Bar, Built-in Features, Ceiling Fan(s), Ceiling-High, Granite Counters, Dry Bar, Interior Steps, Kitchen Island, Multiple Dining Areas, Multiple Living Areas, Natural Woodwork, Primary Bedroom on Main, Study/Home Office, Walk-In Closet(s)
- Exterior Features
- Dog Run, Electric Car Plug-in, Exterior Steps, Gas Grill, Gutters Full, Outdoor Grill, Private Yard
- Taxes
- $18,910
- HOA Frequency
- Monthly
- HOA Includes
- Common Area Maintenance
- Appliances
- Built-In Electric Oven, Built-In Oven(s), Built-In Refrigerator, Dishwasher, Disposal, Electric Cooktop, Exhaust Fan, Microwave, Oven, Electric Oven, RNGHD, Refrigerator, Stainless Steel Appliance(s), Vented Exhaust Fan, Washer/Dryer, Electric Water Heater
- Heating
- Electric, Heat Pump
- Air Conditioning
- Central Air
- Exterior Construction
- Masonry All Sides
- Stories
- 2
- Levels
- Two
- Roof
- Composition
- Pool
- Yes
- Garage Spaces
- 5
- School District
- Dripping Springs ISD
- Elementary School
- Cypress Springs
- Middle School
- Sycamore Springs
- High School
- Dripping Springs
- View
- No View
Mortgage Calculator
Listing courtesy of Better Broker, Texas Realty. Contact: (512) 470-4433
Brought to you by the Austin Board of REALTORS® All visitors are subject to ABoR Terms and Conditions of Use.