434 Brady Ln, West Lake Hills, TX 78746
- $4,383,000
- 5
- BD
- 6
- BA
- 4,429
- SqFt




- List Price
- $4,383,000
- Status
- ACTIVE
- Days on Market
- 196
- Price Change
- ▼ $2,000 1788406305
- MLS#
- 2028595
- Subtype
- Residential
- New Construction
- Yes
- Year Built
- 2026
- Bedrooms
- 5
- Bathrooms
- 6
- Full Baths
- 6
- Living Area
- 4,429
- Lot Size
- 10,014
- Acres
- 0.23
- Subdivision
- Ridgewood Village Sec Ii
- Neighborhood
- Ridgewood Village Sec Ii
- MLS Area Major
- Austin - West/Westlake
Property Description
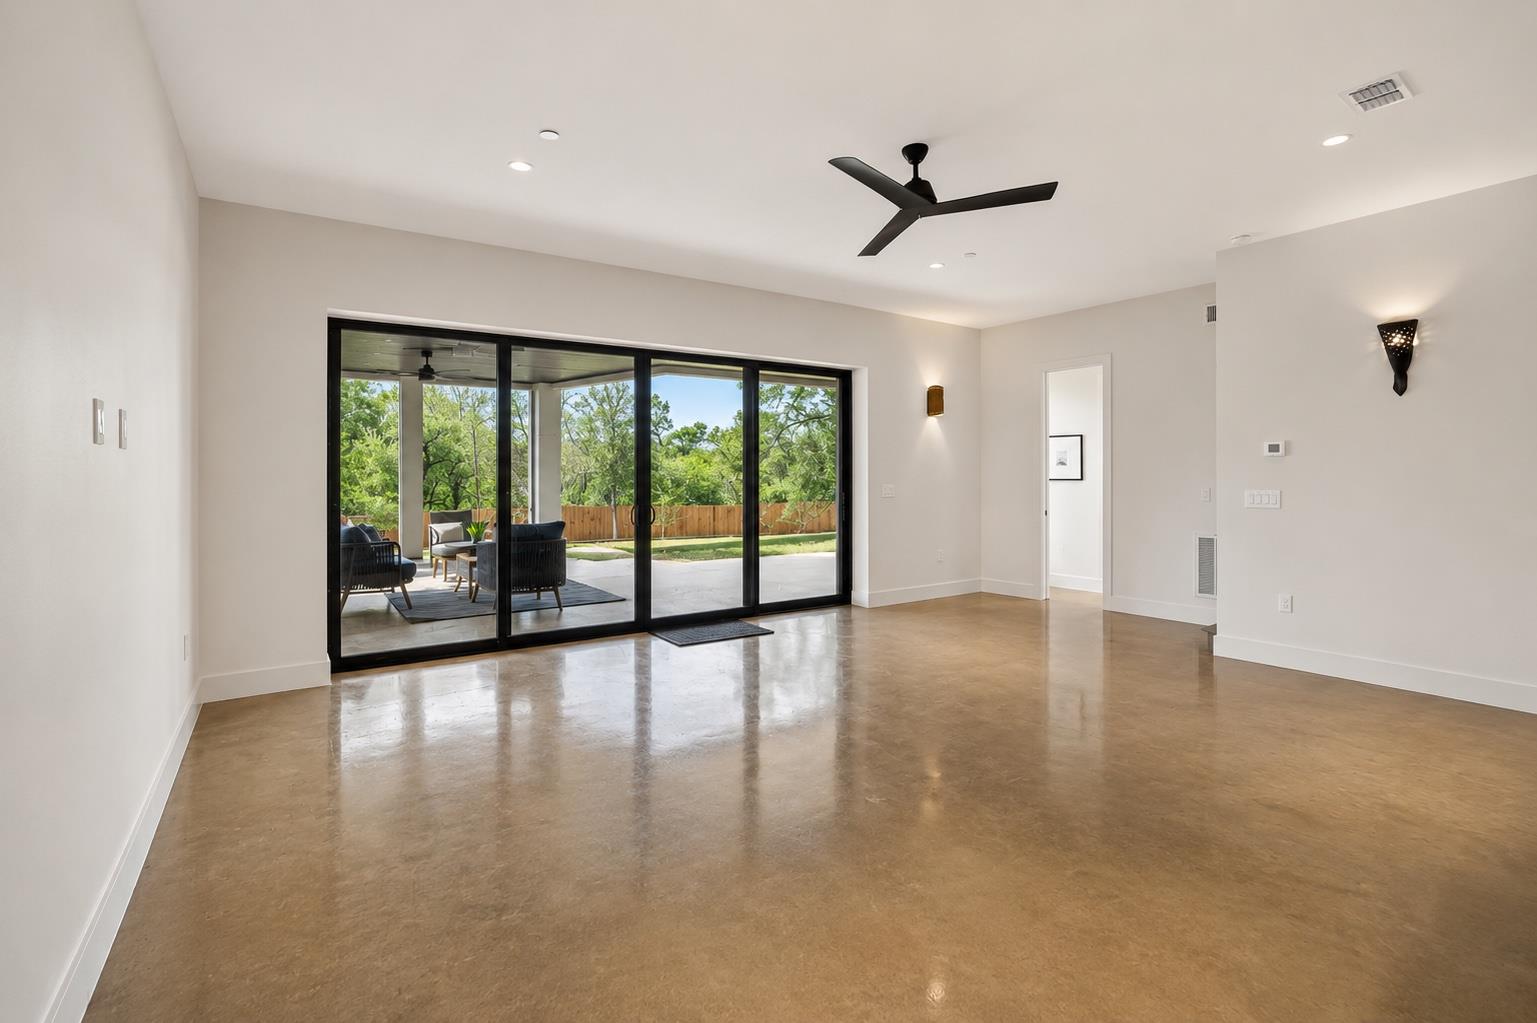
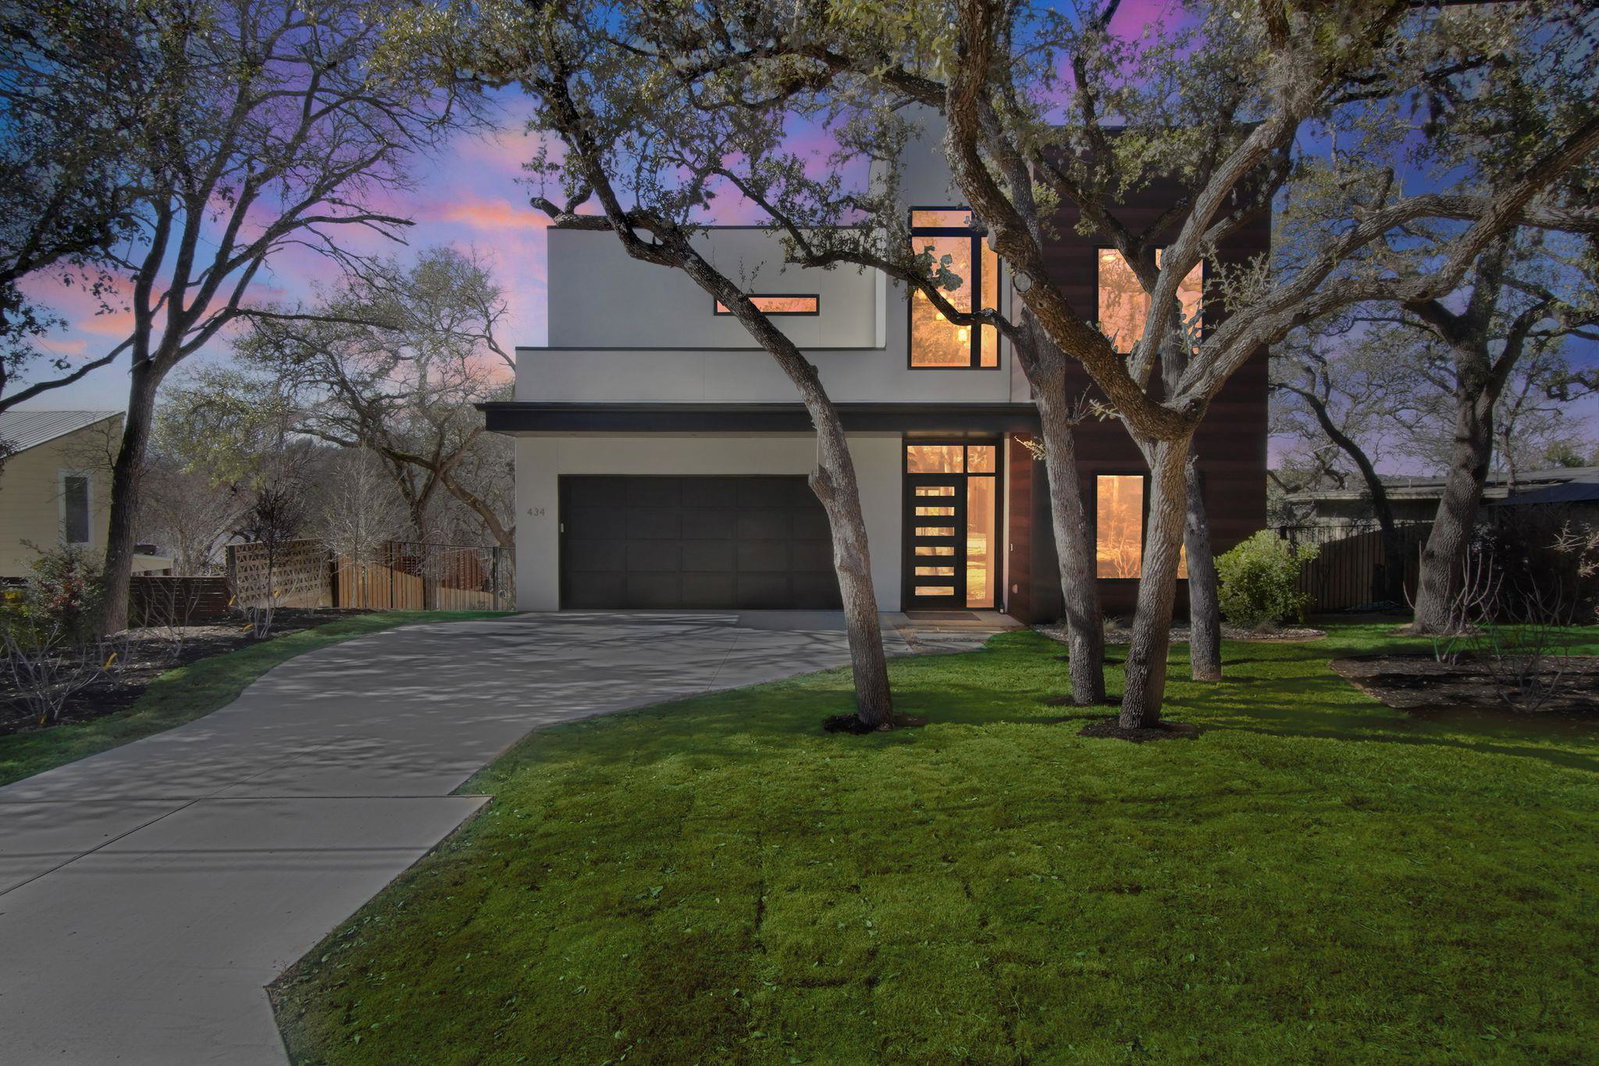
New Construction, move-in ready, Certificate of Occupancy in hand! $990/sqft in Westlake!! Introducing a striking new construction residence steps from Rollingwood park, where modern architecture meets the serenity of mature trees and Hill Country surroundings. Privately positioned yet just minutes from the vibrancy of Downtown Austin, this luxury home blends refined design with effortless livability. A dramatic designer floating staircase serves as a stunning architectural centerpiece,setting the tone for the home’s contemporary aesthetic.Wide-plank wood floors flow throughout the home, complemented by a custom-designed fireplace anchoring the main living space. The chef’s kitchen is a true showpiece, featuring quartzite countertops and backsplash, a premium Thermador appliance suite including a 6-burner range with griddle and statement hood—counter-depth refrigerator, dishwasher, microwave, and built-in wine refrigerator. Designed for everyday living and elevated entertaining, the kitchen opens seamlessly to main living and dining areas. Walls of glass invite natural light indoors and open to a spacious balcony overlooking rolling hills and lush treetop views. The primary suite is bathed in natural light and offers a spa-inspired ensuite bath with double vanities and oversized walk-in shower, a peaceful private retreat. The lower level is designed for exceptional flexibility—entertaining, multigenerational living, or nanny quarters—with a separate living area opening directly to pool, kitchen, full bath, and versatile flex room ideal for a media room, gym, or additional bedroom. Upstairs, 3 spacious bedrooms feature their own ensuite baths, accompanied by a secondary living area ideal for a game room or lounge plus a convenient second laundry room. Located in one of Austin’s most coveted neighborhoods and zoned to highly rated EANES ISD. Access to Downtown Austin, Zilker Park, trails along Lady Bird Lake, boutique shopping, coffee shops, and acclaimed dining.
/u.realgeeks.media/ashbyre/c1fefc98a401-final.png)
Additional Information
- Amenities
- Ceiling-High, Interior Steps, Kitchen Island, Multiple Dining Areas, Multiple Living Areas, Primary Bedroom on Main, Walk-In Closet(s)
- Interior Features
- Ceiling-High, Interior Steps, Kitchen Island, Multiple Dining Areas, Multiple Living Areas, Primary Bedroom on Main, Walk-In Closet(s)
- Exterior Features
- Private Yard
- Taxes
- $20,414
- Appliances
- Built-In Refrigerator, Dishwasher, Microwave, Free-Standing Gas Range, Stainless Steel Appliance(s), Wine Refrigerator
- Heating
- Central
- Air Conditioning
- Central Air
- Exterior Construction
- Stucco
- Stories
- 2
- Levels
- Two
- Roof
- See Remarks
- Pool
- Yes
- Garage Spaces
- 2
- School District
- Eanes ISD
- Elementary School
- Eanes
- Middle School
- Hill Country
- High School
- Westlake
Mortgage Calculator
Listing courtesy of Compass RE Texas, LLC. Contact: (512) 769-1695
Brought to you by the Austin Board of REALTORS® All visitors are subject to ABoR Terms and Conditions of Use.