166 Kristen Dr, Kyle, TX 78640
- $385,000
- 4
- BD
- 2
- BA
- 2,172
- SqFt






- List Price
- $385,000
- Status
- ACTIVE UNDER CONTRACT
- Days on Market
- 48
- MLS#
- 2026756
- Subtype
- Residential
- Year Built
- 2002
- Bedrooms
- 4
- Bathrooms
- 2
- Full Baths
- 2
- Living Area
- 2,172
- Lot Size
- 32,757
- Acres
- 0.75
- Subdivision
- High Meadows Sec 3
- Neighborhood
- High Meadows Sec 3
- MLS Area Major
- Caldwell/Fayette, Dripping Springs/Wimberley, Kyle/Buda/San Marcos
Property Description
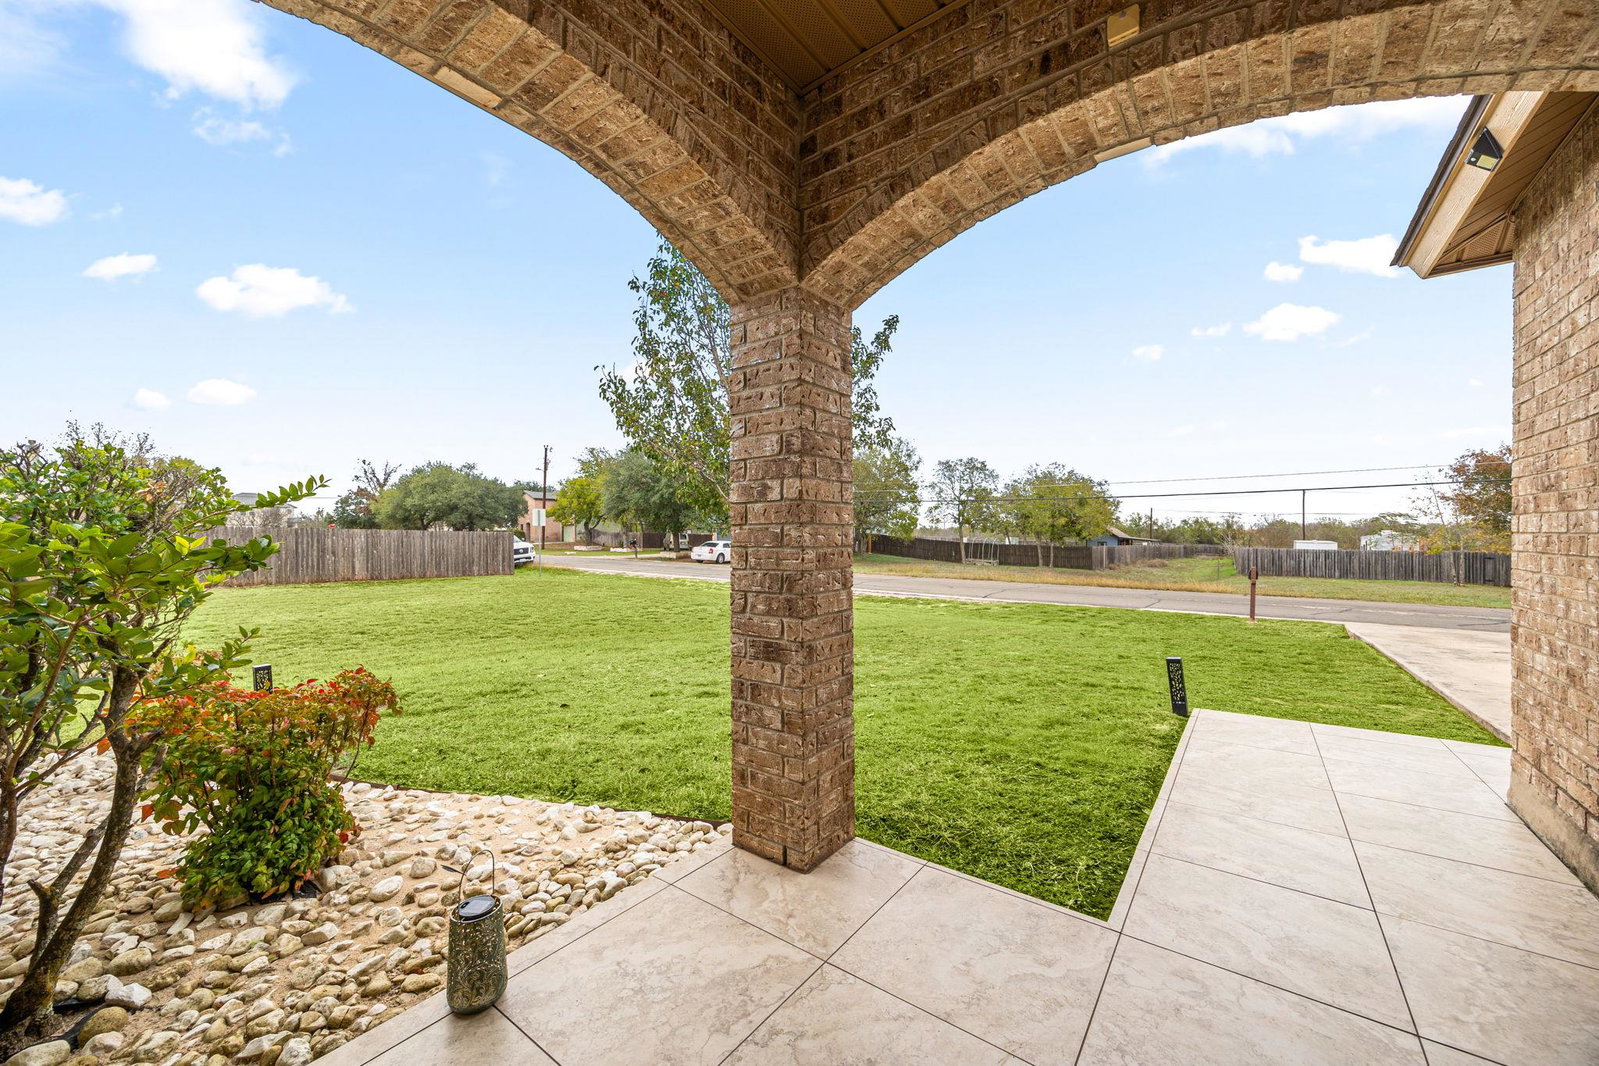
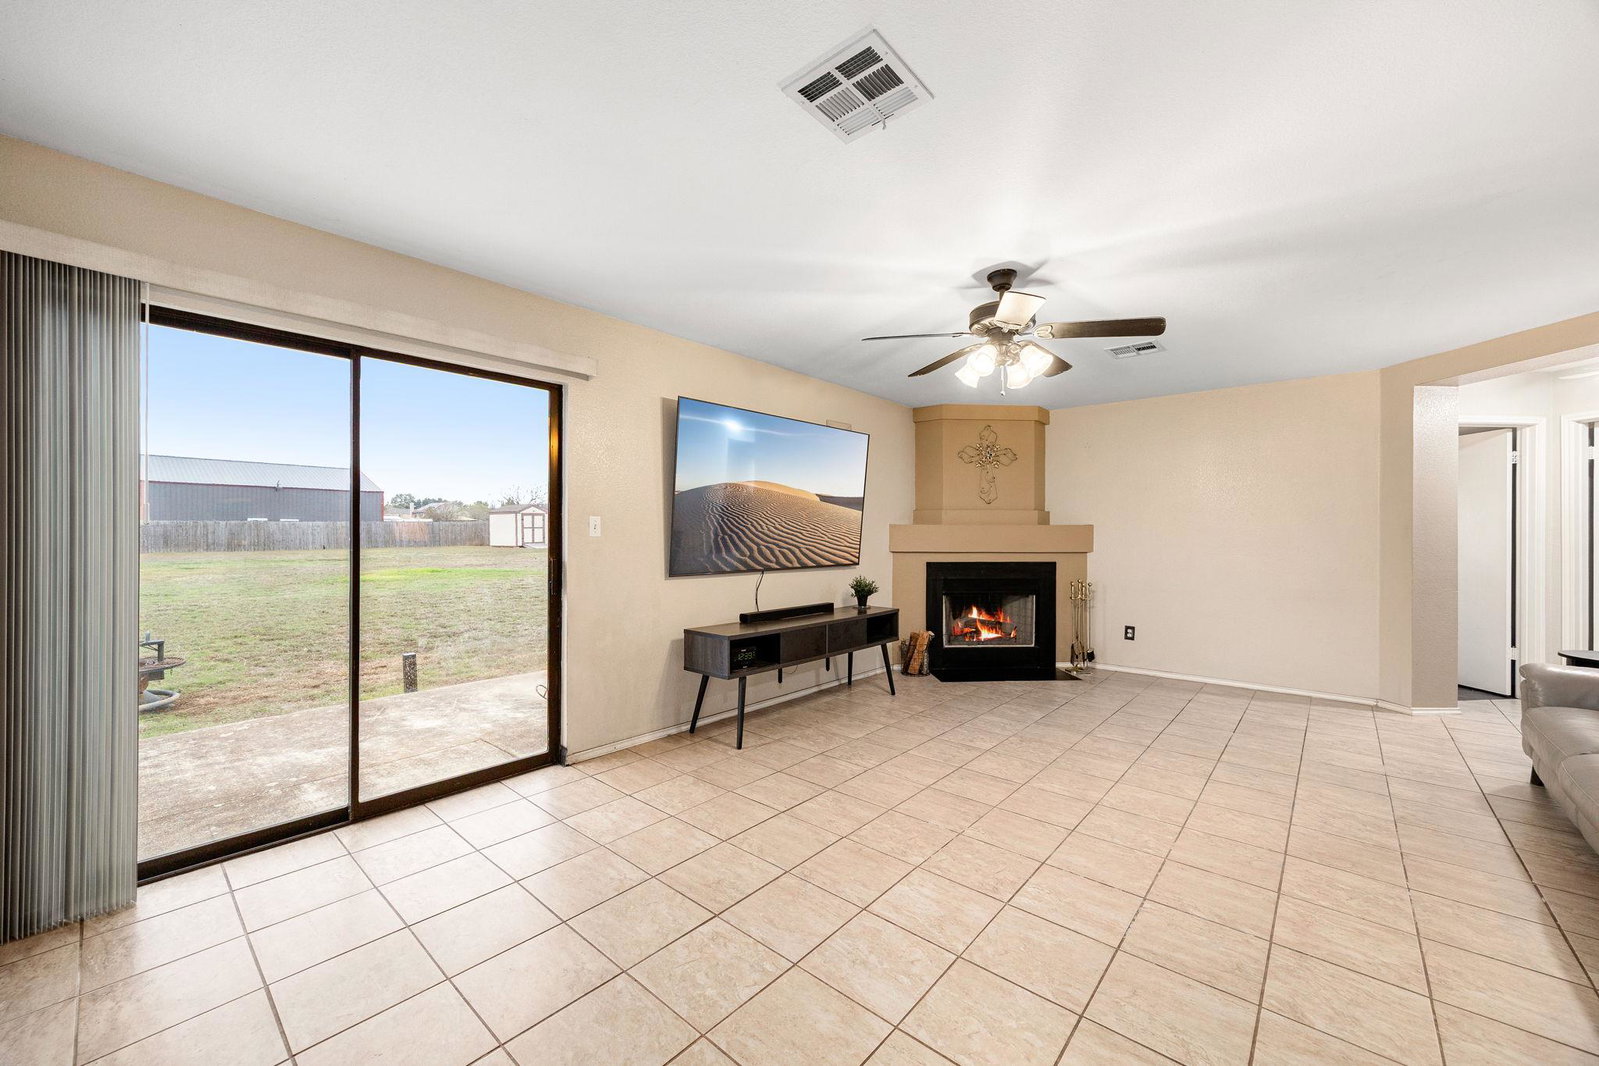
Welcome to Avery Park, where comfort, space, and everyday convenience come together in this beautifully maintained single-story home. Offering 4 bedrooms, 2 baths, and over 2,100 square feet of living space, this residence has been lovingly cared for by its original owners and is ready for its next chapter. Designed for both entertaining and daily living, the thoughtfully planned layout features an expansive formal living and dining area with engineered wood flooring that seamlessly connects to a spacious family room. The updated kitchen blends style and functionality with freshly painted cabinetry, a modern tile backsplash, and a recently installed dishwasher. The flexible floor plan accommodates a variety of lifestyles, with generously sized bedrooms, ceiling fans, and wood blinds throughout. Tile flooring extends through the main living areas, while the private primary suite offers a comfortable retreat with plush Berber carpet and an en-suite bath featuring a relaxing garden tub. The secondary bath has been tastefully remodeled with upgraded tile finishes and a spacious walk-in shower. Situated on a generous homesite, the backyard offers endless possibilities for outdoor living, including space for a pool, workshop, entertaining deck, or guest quarters. Major updates provide peace of mind, including a newer roof, energy-efficient water heater, well-maintained HVAC system, updated garbage disposal, and regularly serviced septic system. Ideally located near IH-35, shopping, dining, schools, and major employers, this move-in-ready home delivers exceptional value, versatile living space, and the opportunity to enjoy the best of Central Texas living.
/u.realgeeks.media/ashbyre/c1fefc98a401-final.png)
Additional Information
- Amenities
- Bar, Ceiling Fan(s), Multiple Dining Areas, Multiple Living Areas, Primary Bedroom on Main, Walk-In Closet(s)
- Interior Features
- Bar, Ceiling Fan(s), Multiple Dining Areas, Multiple Living Areas, Primary Bedroom on Main, Walk-In Closet(s)
- Exterior Features
- Lighting
- Taxes
- $6,278
- HOA Frequency
- Annually
- HOA Includes
- Common Area Maintenance, Maintenance Grounds
- Appliances
- Dishwasher, Electric Range, ENERGY STAR Qualified Appliances, Microwave, RNGHD, Refrigerator, Electric Water Heater, Water Softener
- Heating
- Central, Electric
- Air Conditioning
- Central Air
- Exterior Construction
- Brick, HardiPlank Type
- Stories
- 1
- Levels
- One
- Roof
- Composition, Shingle
- Garage Spaces
- 2
- School District
- HaysCONSISD
- Elementary School
- Tobias
- Middle School
- Laura B Wallace
- High School
- Lehman
- View
- No View
Mortgage Calculator
Listing courtesy of Redfin Corporation. Contact: (512) 710-0156
Brought to you by the Austin Board of REALTORS® All visitors are subject to ABoR Terms and Conditions of Use.