68 Rancho Trl, Georgetown, TX 78628
- $500,000
- 4
- BD
- 3
- BA
- 2,350
- SqFt




- List Price
- $500,000
- Status
- ACTIVE
- Days on Market
- 77
- Price Change
- ▼ $15,000 1789076187
- MLS#
- 2000786
- Subtype
- Residential
- Year Built
- 2020
- Bedrooms
- 4
- Bathrooms
- 3
- Full Baths
- 3
- Living Area
- 2,350
- Lot Size
- 8,354
- Acres
- 0.19
- Subdivision
- Rancho Sienna Ph 2 Sec 12a
- Neighborhood
- Rancho Sienna Ph 2 Sec 12A
- MLS Area Major
- Cedar Park/Leander, Georgetown
Property Description
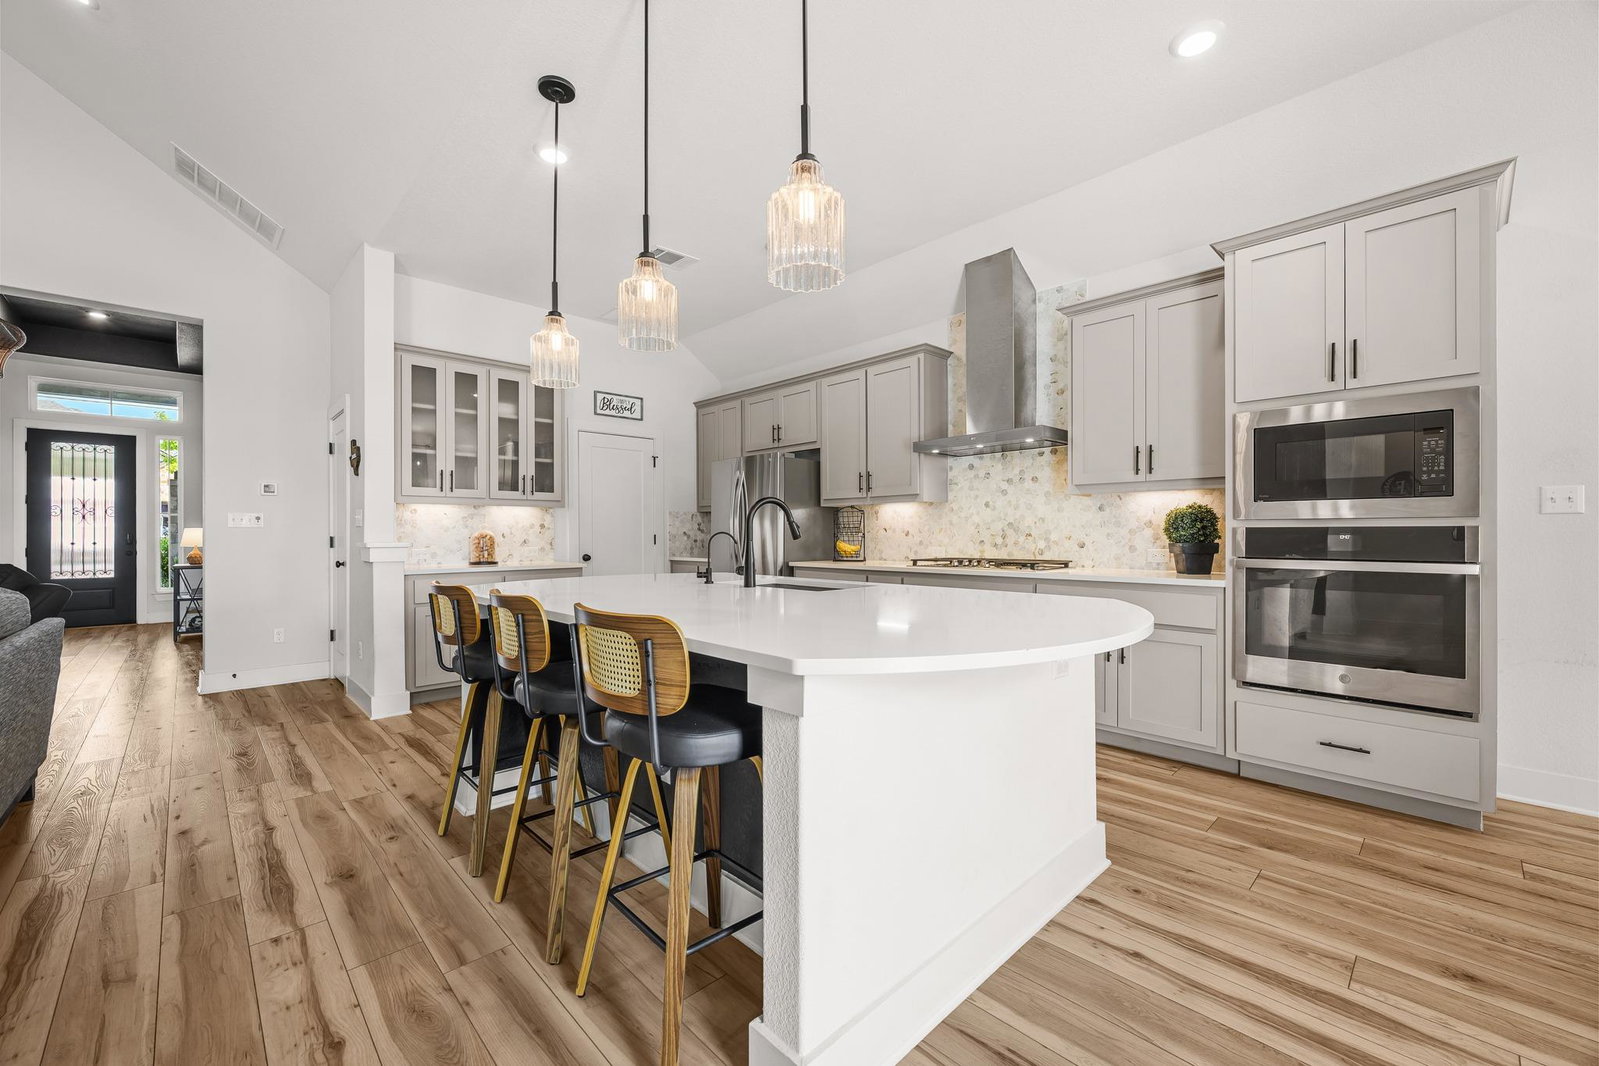
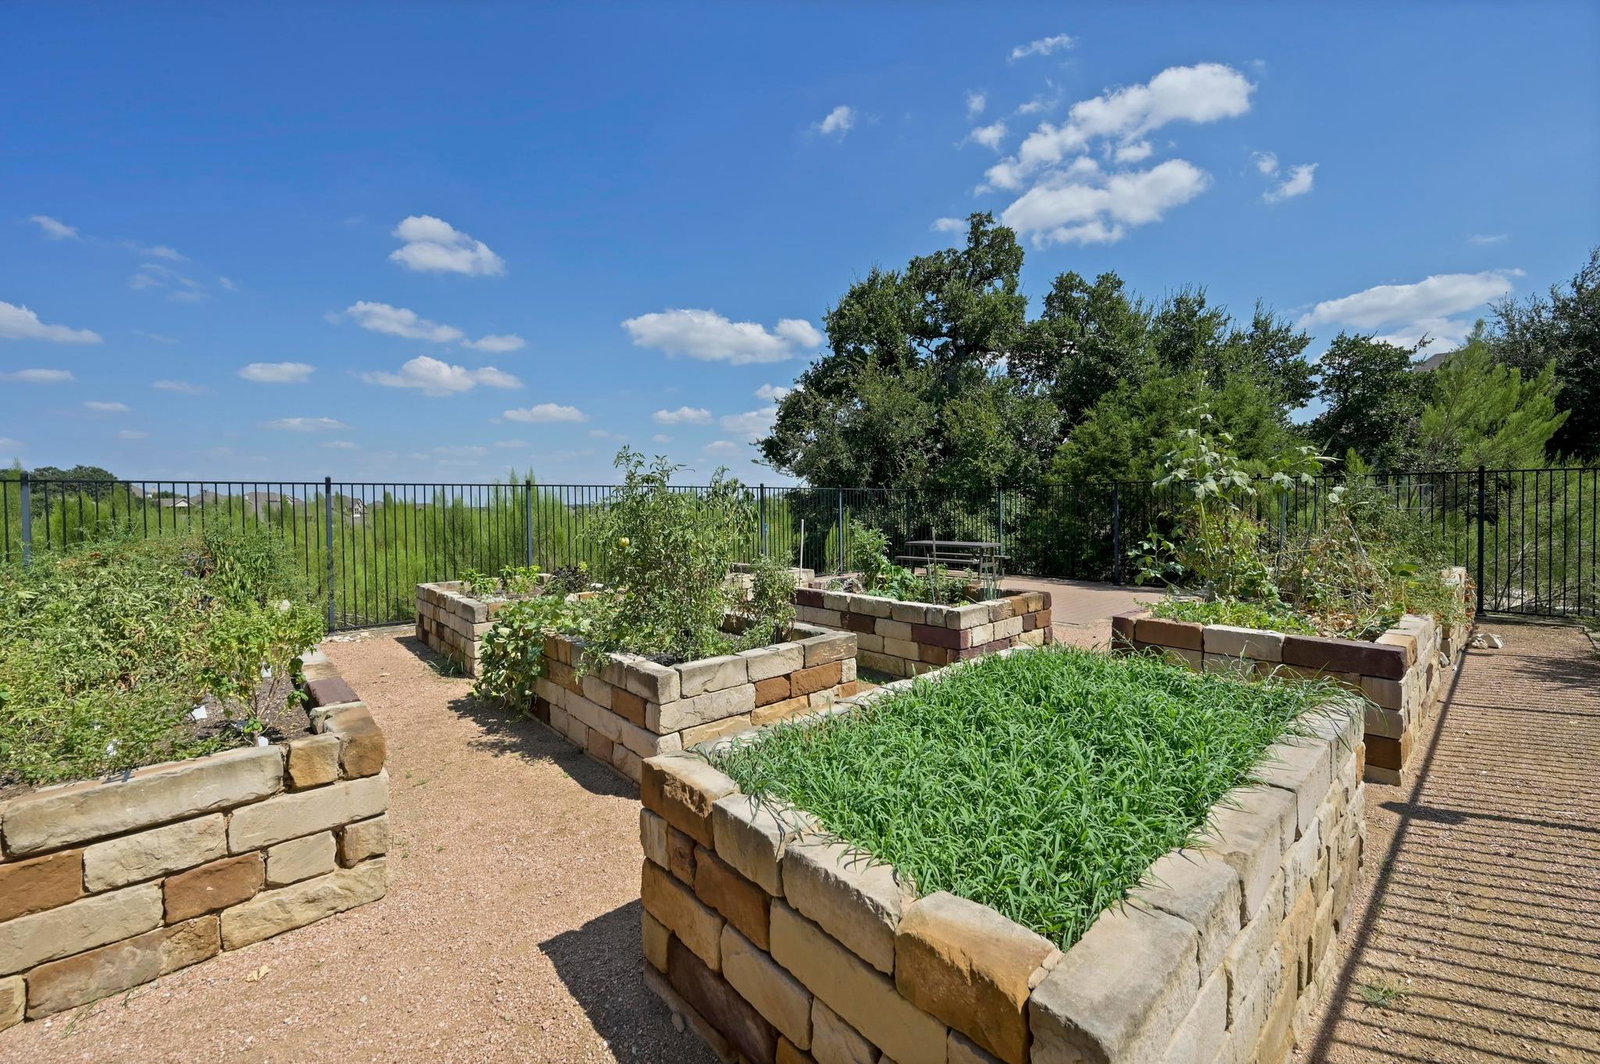
INTEREST RATE BUY DOWN INCENTIVE OFFERED!!! Come view this home while this offer is available. Bathed in natural light and thoughtfully designed for the way you live today, this beautifully maintained single-story home in the highly sought-after Rancho Sienna community offers the perfect balance of style, comfort, and efficiency. Featuring 4 bedrooms, 3 full baths, a dedicated study, and owned solar panels providing lower electricity bills, this home combines everyday functionality with modern convenience. The spacious open-concept floor plan is enhanced by soaring ceilings and oversized windows that fill the home with sunshine, creating an inviting atmosphere from the moment you step inside. The kitchen serves as the heart of the home, seamlessly connecting to the living and dining areas for easy entertaining, family gatherings, or quiet evenings at home. Beautifully curated with a soft, cohesive color palette and thoughtfully selected finishes, every room feels warm, inviting, and effortlessly connected, creating a home that is both stylish and comfortable. The thoughtfully designed in-law style floor plan provides a private primary suite tucked away from the secondary bedrooms, creating a peaceful retreat at the end of the day. A dedicated study offers the flexibility to work from home, pursue hobbies, or create a quiet reading space. Meticulously cared for and move-in ready, this home offers timeless finishes, abundant natural light, and an effortless flow that makes everyday living feel easy. Located in the award-winning Rancho Sienna community, residents enjoy the acclaimed Liberty Hill School District with an in neighborhood primary school, resort-style amenities, pool, playscape, community garden, BarkPark, scenic catch and release lake retreat, walking trails, parks, and convenient access to Georgetown, Liberty Hill, and major commuter routes.
/u.realgeeks.media/ashbyre/c1fefc98a401-final.png)
Additional Information
- Amenities
- Bookcases, Ceiling Fan(s), Ceiling-High, Ceiling-Vaulted, Quartz Counters, Double Vanity, Entrance Foyer, In-Law Floorplan, Kitchen Island, No Interior Steps, Open Floorplan, Pantry, Primary Bedroom on Main, Study/Home Office, Walk-In Closet(s)
- Interior Features
- Bookcases, Ceiling Fan(s), Ceiling-High, Ceiling-Vaulted, Quartz Counters, Double Vanity, Entrance Foyer, In-Law Floorplan, Kitchen Island, No Interior Steps, Open Floorplan, Pantry, Primary Bedroom on Main, Study/Home Office, Walk-In Closet(s)
- Exterior Features
- See Remarks
- Taxes
- $12,336
- HOA Frequency
- Monthly
- HOA Includes
- Common Area Maintenance
- Appliances
- Built-In Oven(s), Dishwasher, Disposal, Gas Cooktop, Ice Maker, Refrigerator, Stainless Steel Appliance(s), Vented Exhaust Fan, Tankless Water Heater
- Heating
- Natural Gas
- Air Conditioning
- Ceiling Fan(s), Central Air
- Exterior Construction
- HardiPlank Type, Stone Veneer, Synthetic Stucco
- Stories
- 1
- Levels
- One
- Roof
- Composition
- Garage Spaces
- 2
- School District
- Liberty Hill ISD
- Elementary School
- Rancho Sienna
- Middle School
- Santa Rita Middle
- High School
- Legacy Ranch
Mortgage Calculator
Listing courtesy of Intelligent Real Estate, Inc.. Contact: (512) 710-6957
Brought to you by the Austin Board of REALTORS® All visitors are subject to ABoR Terms and Conditions of Use.