8605 Axis Dr, Austin, TX 78749
- $575,000
- 4
- BD
- 3
- BA
- 2,456
- SqFt





- List Price
- $575,000
- Status
- ACTIVE UNDER CONTRACT
- Days on Market
- 16
- MLS#
- 1997915
- Subtype
- Residential
- Year Built
- 1994
- Bedrooms
- 4
- Bathrooms
- 3
- Full Baths
- 2
- Half Baths
- 1
- Living Area
- 2,456
- Lot Size
- 10,463
- Acres
- 0.24
- Subdivision
- Deer Park At Maple Run Sec 10
- Neighborhood
- Deer Park At Maple Run Sec 10
- MLS Area Major
- Austin - Southwest
Property Description
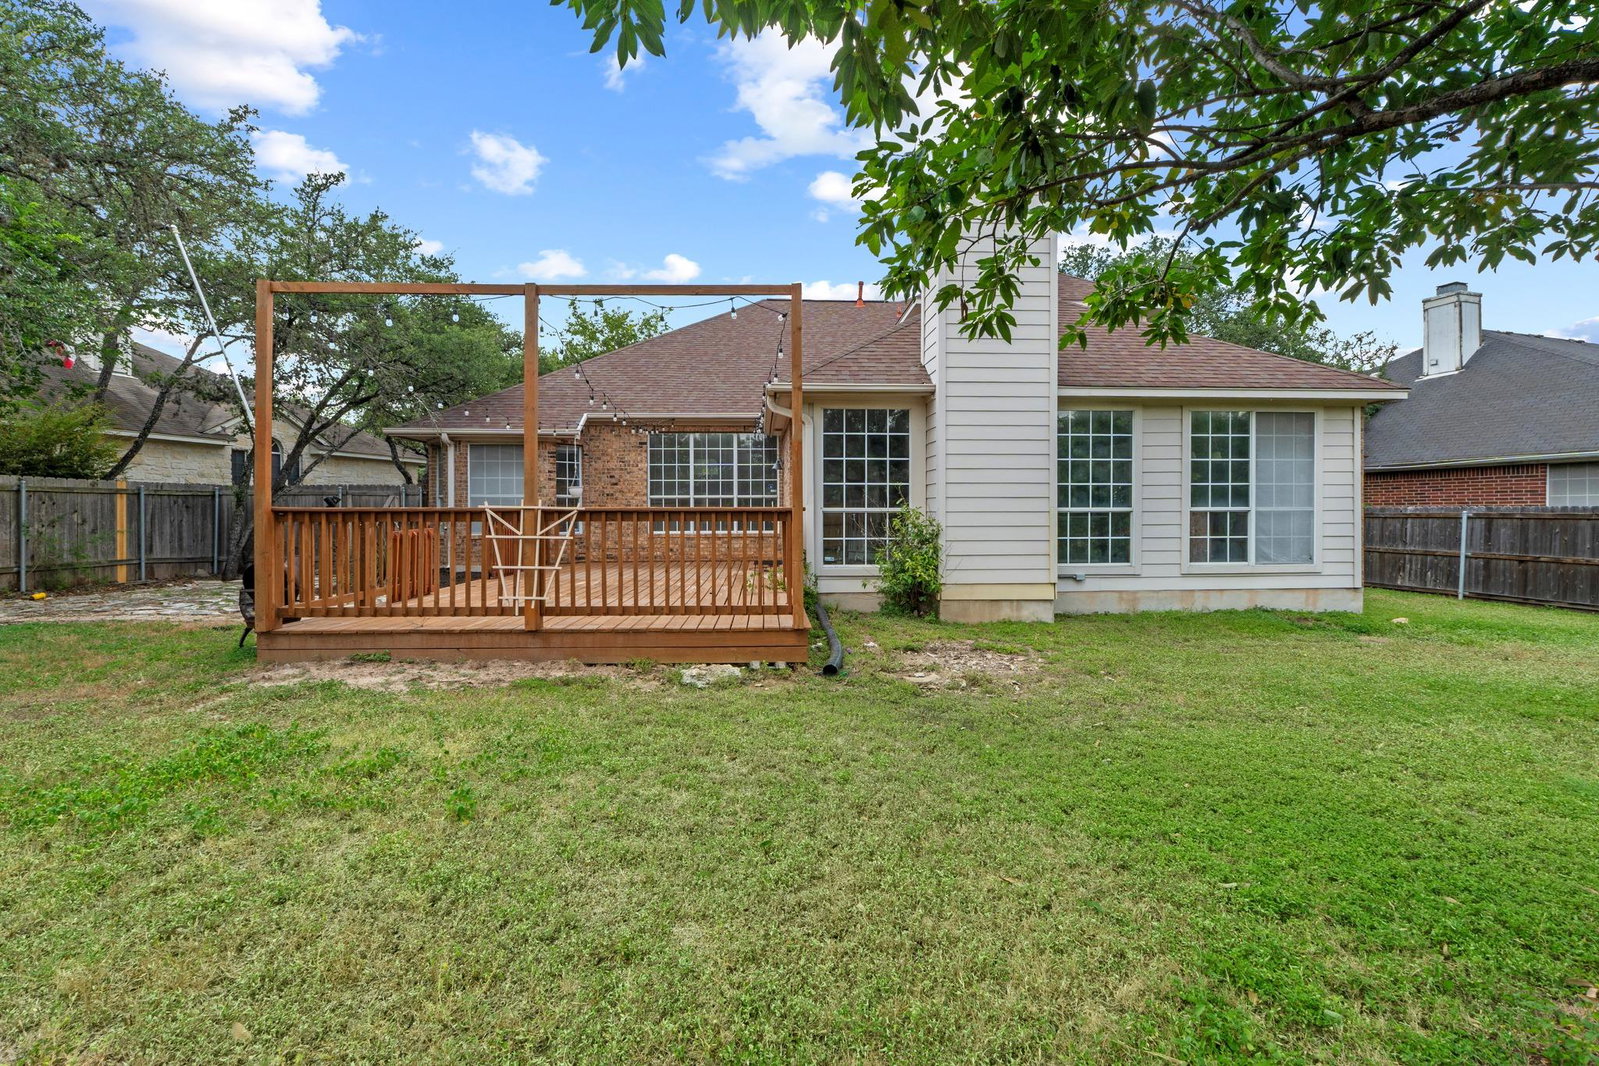
Charming, light-filled, and updated! Tucked into the sought-after Deer Park at Maple Run neighborhood of South Austin. With 2,456 square feet and three living areas, this flexible floor plan offers room to spread out — home office, media room, playroom, or all three. The remodeled kitchen features new counters, backsplash, sink, and updated appliances, anchored by a large dine-in peninsula that opens to the main living space. Natural light fills the home throughout. The oversized primary suite provides a true retreat, and the big back yard delivers on outdoor living with a large deck and extended stone patio made for entertaining. Updated HVAC equipment means comfort and efficiency are already handled. Minutes to Mopac, shopping, and everything South Austin has to offer. Move-in ready — this one has it all.
/u.realgeeks.media/ashbyre/c1fefc98a401-final.png)
Additional Information
- Amenities
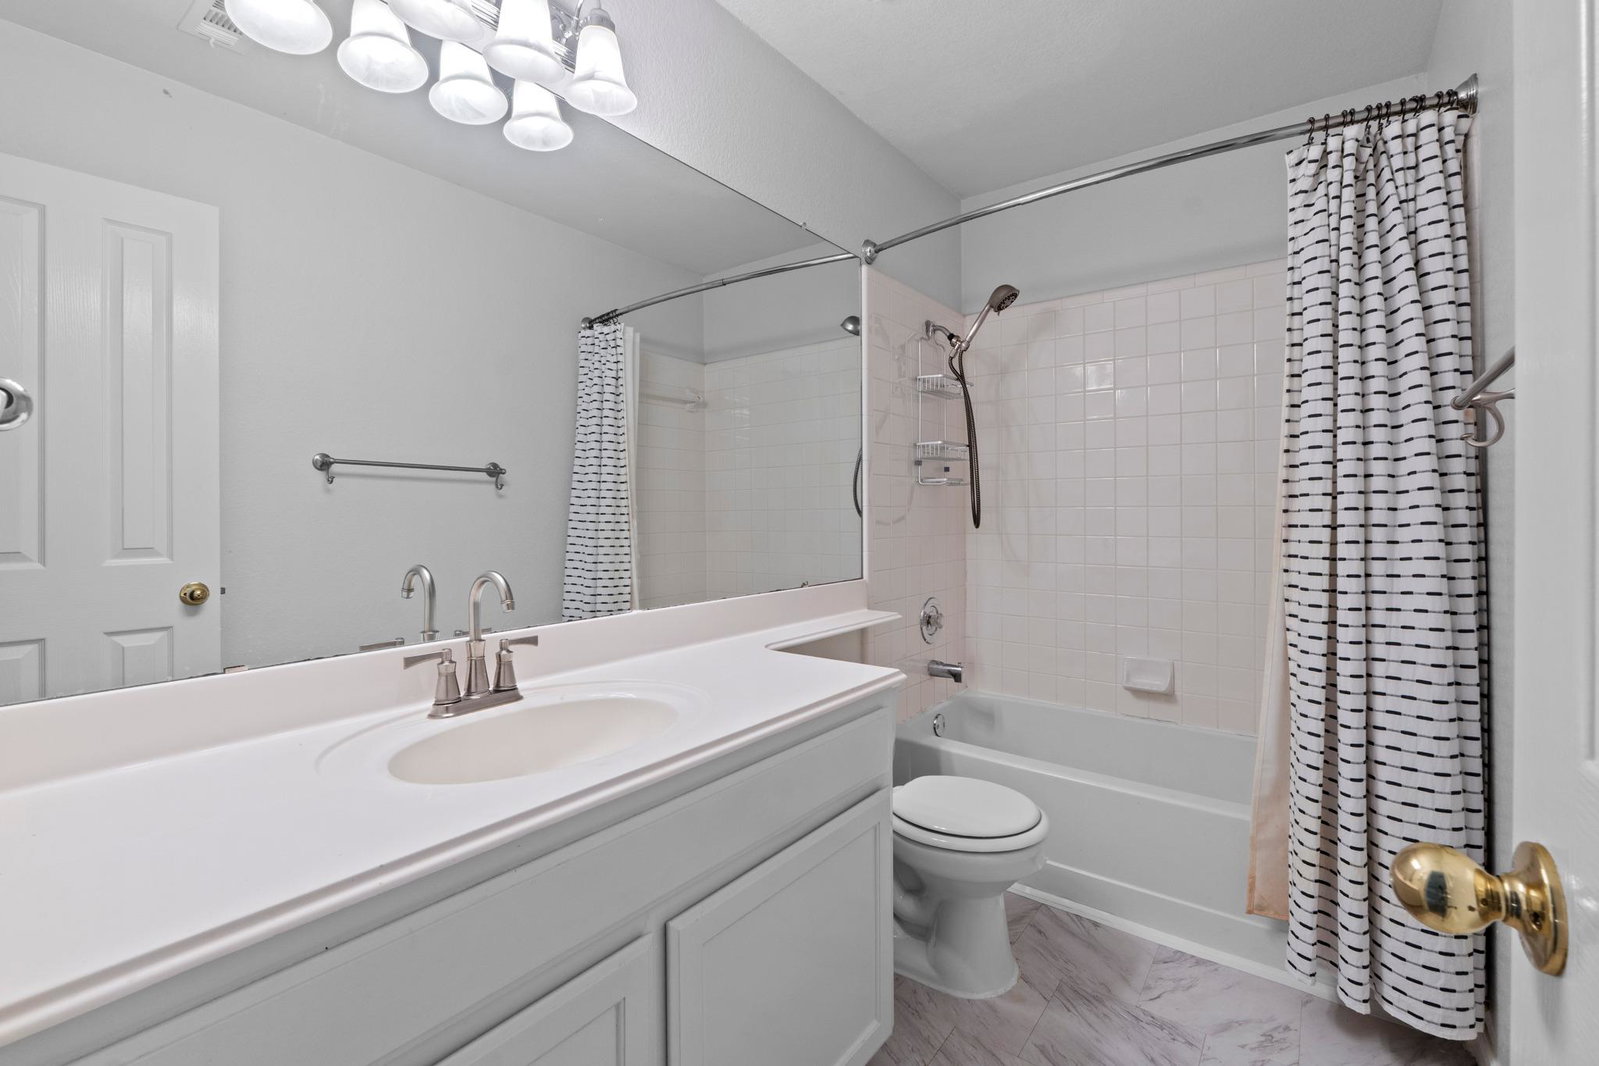
- Breakfast Bar, Built-in Features, Ceiling Fan(s), Cathedral Ceiling(s), Tray Ceiling(s), Ceiling-Vaulted, Crown Molding, Double Vanity, Interior Steps, Kitchen Island, Multiple Dining Areas, Multiple Living Areas, Open Floorplan, Pantry, Primary Bedroom on Main, Recessed Lighting, Soaking Tub, Walk-In Closet(s)
- Interior Features
- Breakfast Bar, Built-in Features, Ceiling Fan(s), Cathedral Ceiling(s), Tray Ceiling(s), Ceiling-Vaulted, Crown Molding, Double Vanity, Interior Steps, Kitchen Island, Multiple Dining Areas, Multiple Living Areas, Open Floorplan, Pantry, Primary Bedroom on Main, Recessed Lighting, Soaking Tub, Walk-In Closet(s)
- Exterior Features
- Private Yard
- HOA Frequency
- Quarterly
- HOA Includes
- See Remarks
- Appliances
- Built-In Oven(s), Dishwasher, Microwave, Self Cleaning Oven
- Heating
- Central
- Air Conditioning
- Ceiling Fan(s), Central Air
- Exterior Construction
- Brick, HardiPlank Type, Masonry Partial
- Stories
- 2
- Levels
- Two
- Roof
- Composition
- Garage Spaces
- 2
- School District
- Austin ISD
- Elementary School
- Cowan
- Middle School
- Covington
- High School
- Bowie
Mortgage Calculator
Listing courtesy of Keller Williams Realty. Contact: (254) 733-9458
Brought to you by the Austin Board of REALTORS® All visitors are subject to ABoR Terms and Conditions of Use.