235 Senna Dr, Dripping Springs, TX 78620
- $650,000
- 4
- BD
- 4
- BA
- 3,701
- SqFt




- List Price
- $650,000
- Status
- ACTIVE UNDER CONTRACT
- Days on Market
- 127
- Price Change
- ▼ $24,900 1783971661
- MLS#
- 1991692
- Subtype
- Residential
- Year Built
- 2015
- Bedrooms
- 4
- Bathrooms
- 4
- Full Baths
- 3
- Half Baths
- 1
- Living Area
- 3,701
- Lot Size
- 8,450
- Acres
- 0.19
- Subdivision
- Founders Ridge Sec 1
- Neighborhood
- Founders Ridge Sec 1
- MLS Area Major
- Dripping Springs/Wimberley, Gillespie/Blanco, Northwest Travis Co.
Property Description
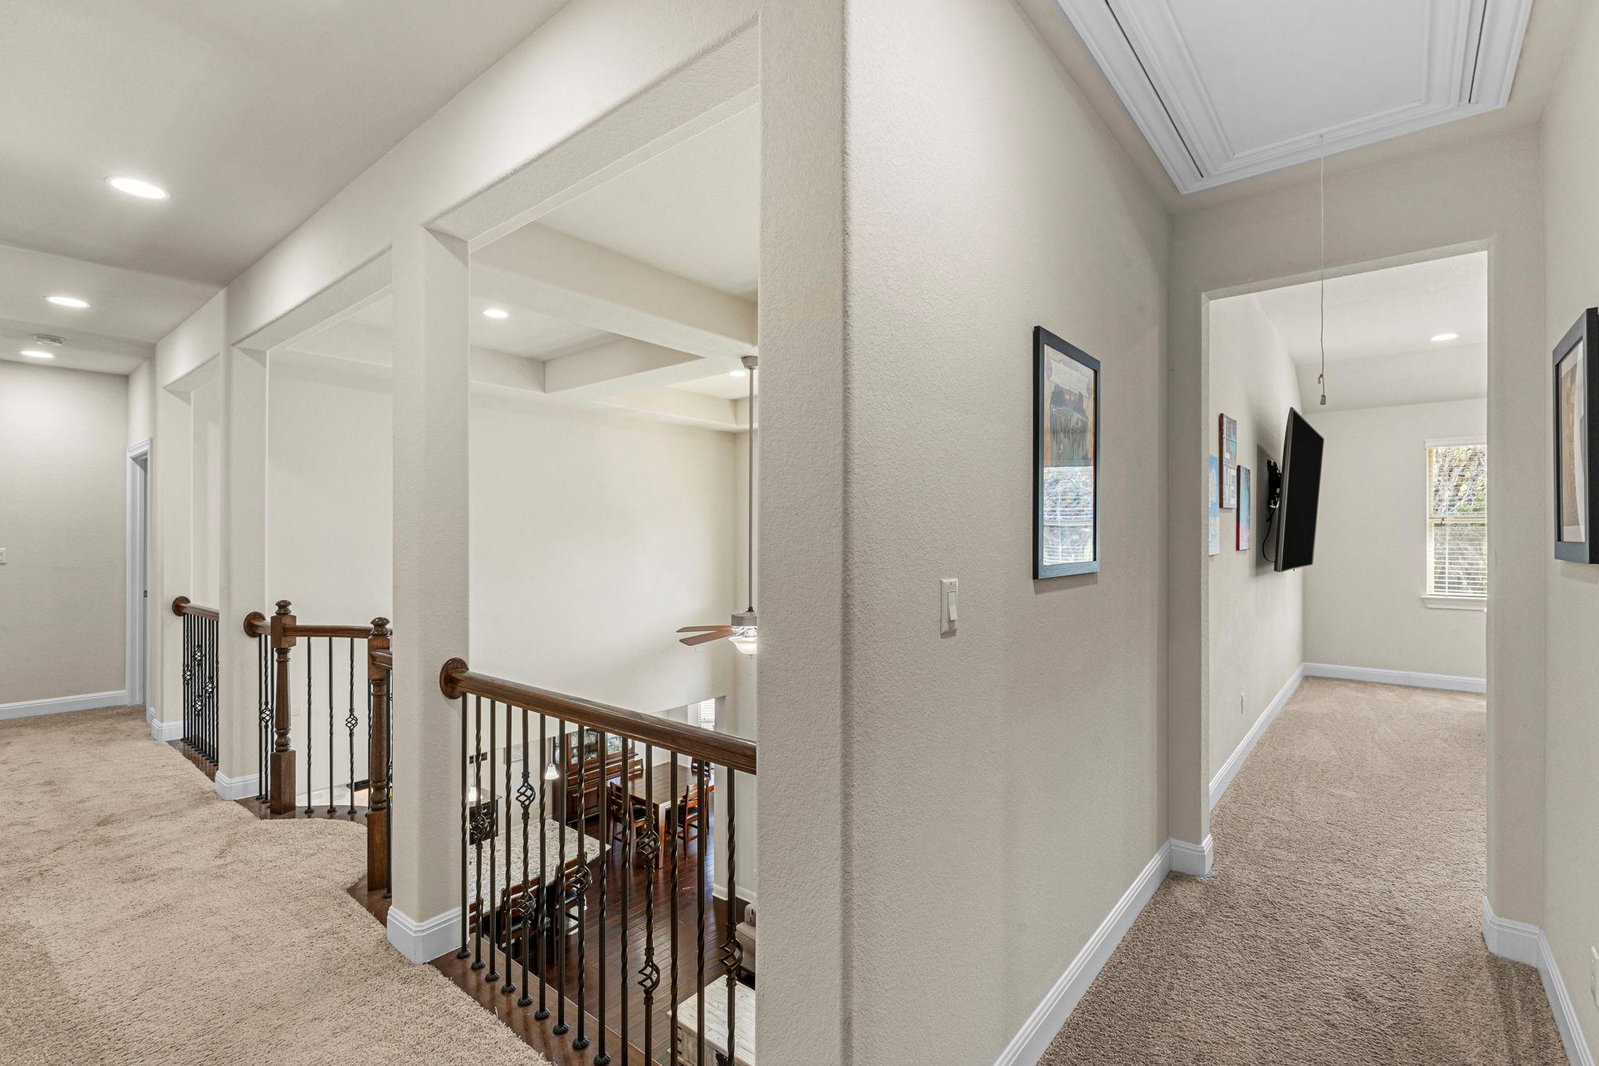
Two-story home in the highly sought-after Founders Ridge, filled with natural light and an open, functional layout. Step into the foyer with high ceilings and notice the quality finishes throughout, including an oversized granite island, stainless steel appliances, and hardwood floors. With over 3,700 square feet, this home offers 4 bedrooms, 3 full bathrooms, and 1 half bath, plus a dedicated office, a media room and a bonus/family room. The primary suite features bay windows, dual vanities, a garden tub, separate shower, and a spacious walk-in closet. The layout is ideal for entertaining, with a large kitchen that opens to the living room, along with both a breakfast area overlooking the backyard and a formal dining room at the front of the home. Additional highlights include a 3-car tandem garage, a private, fully fenced backyard with a large patio backing to green space, and a cul-de-sac location with path to community playground, & located super close to Dripping Springs Elementary. Low tax rate is a bonus. This one checks all the boxes!
/u.realgeeks.media/ashbyre/c1fefc98a401-final.png)
Additional Information
- Amenities
- Bar, Breakfast Bar, Ceiling Fan(s), Ceiling-High, Granite Counters, Double Vanity, Entrance Foyer, Interior Steps, Kitchen Island, Multiple Dining Areas, Open Floorplan, Pantry, Primary Bedroom on Main, Walk-In Closet(s)
- Interior Features
- Bar, Breakfast Bar, Ceiling Fan(s), Ceiling-High, Granite Counters, Double Vanity, Entrance Foyer, Interior Steps, Kitchen Island, Multiple Dining Areas, Open Floorplan, Pantry, Primary Bedroom on Main, Walk-In Closet(s)
- Exterior Features
- Rain Gutters, Private Yard
- Taxes
- $14,809
- HOA Frequency
- Annually
- HOA Includes
- Common Area Maintenance
- Appliances
- Built-In Electric Oven, Built-In Oven(s), Dishwasher, Disposal, Gas Cooktop, Microwave, Stainless Steel Appliance(s)
- Heating
- Central
- Air Conditioning
- Ceiling Fan(s), Central Air
- Exterior Construction
- Masonry All Sides
- Stories
- 2
- Levels
- Two
- Roof
- Composition
- Garage Spaces
- 2
- School District
- Dripping Springs ISD
- Elementary School
- Dripping Springs
- Middle School
- Dripping Springs Middle
- High School
- Dripping Springs
Mortgage Calculator
Listing courtesy of Compass RE Texas, LLC. Contact: 512-736-2900
Brought to you by the Austin Board of REALTORS® All visitors are subject to ABoR Terms and Conditions of Use.