12509 Verandah Ct, Austin, TX 78726
- $1,100,000
- 4
- BD
- 5
- BA
- 3,613
- SqFt



- List Price
- $1,100,000
- Status
- ACTIVE
- Days on Market
- 53
- MLS#
- 1972906
- Subtype
- Residential
- Year Built
- 2007
- Bedrooms
- 4
- Bathrooms
- 5
- Full Baths
- 4
- Half Baths
- 1
- Living Area
- 3,613
- Lot Size
- 11,473
- Acres
- 0.26
- Subdivision
- Grandview Hills Sec 08
- Neighborhood
- Grandview Hills Sec 08
- MLS Area Major
- Austin - Northwest, Cedar Park/Leander, Northwest Travis Co.
Property Description
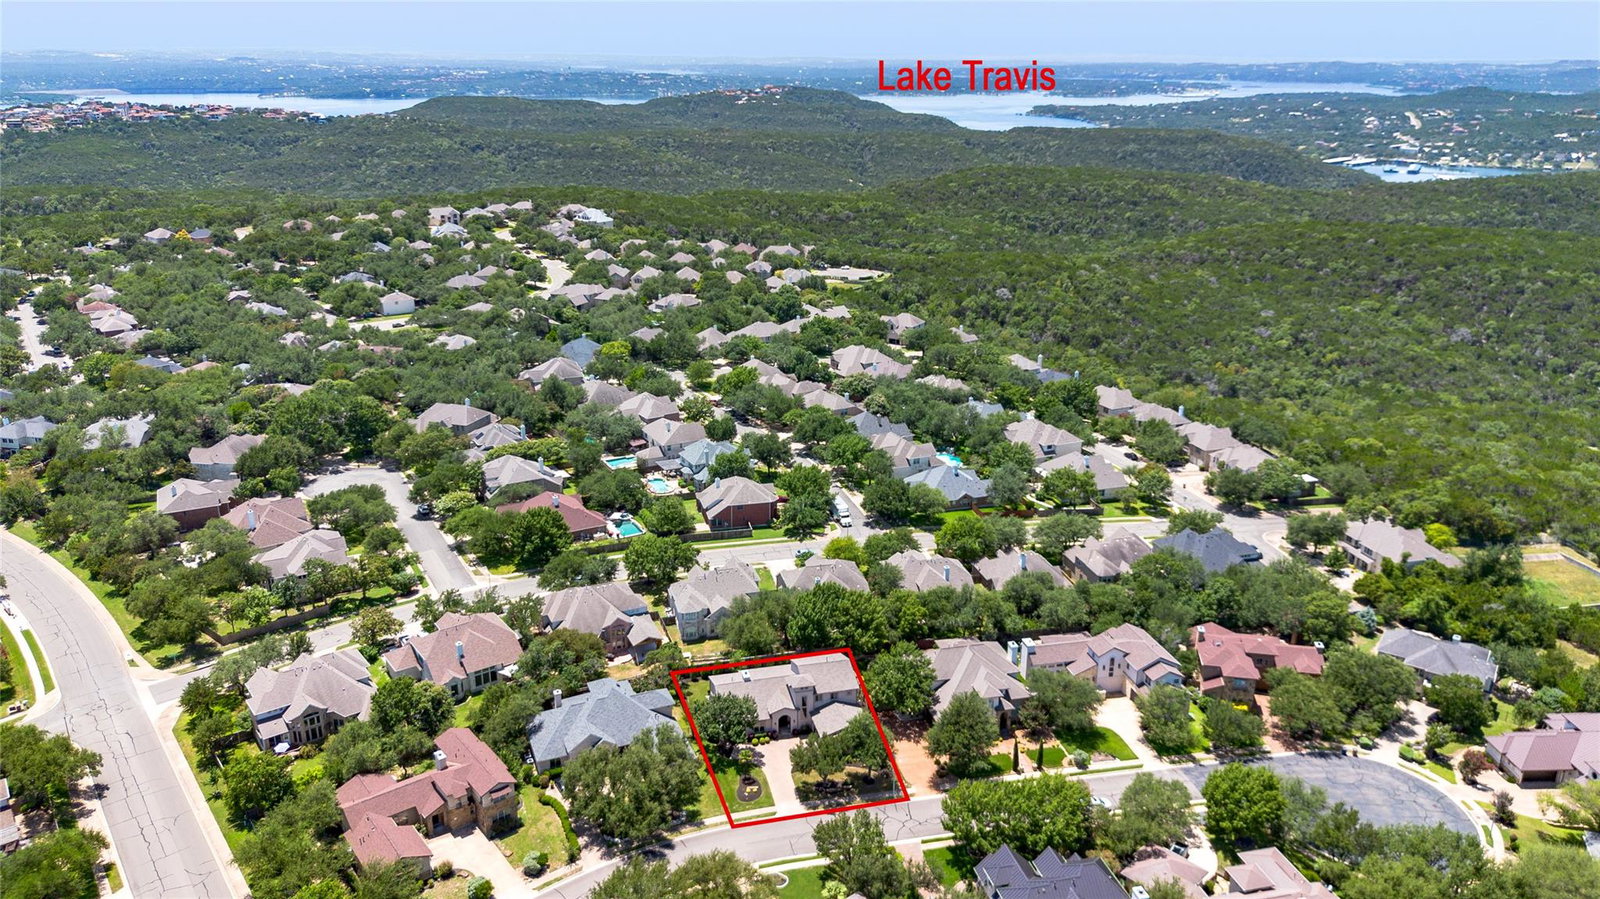
This immaculately cared-for custom home is located on a quiet cul-de-sac street in the Estates of Grandview Hills. Offering 4 bedrooms, 4-1/2 baths, a private study and a game/media room, this home blends timeless design with an impeccably updated interior. Gorgeous white oak floors lead into the great room, anchored by a commanding stone fireplace with a substantial wood mantle and custom built-ins. Soaring ceilings with wood beams continue through the great room, dining and kitchen. The completely updated kitchen features custom wood and white cabinetry, top of the line stainless appliances, quartz countertops, Zellige tile and a custom plaster hood over the 5-burner cooktop. The laundry room offers custom cabinetry, a butler’s pantry, wine fridge, Zellige tile, utility sink and room for a 2nd refrigerator. The spacious main suite is a true oasis with room for a reading or lounging area, tray ceilings and direct access to the back patio. The ensuite offers an open shower with a bench, jetted tub, separate vanities, water closet and an enormous walk-in closet. An in-law plan allows for a main level guest bedroom with its own ensuite bath & a generous walk-in closet. Natural light floods the grand staircase beneath a stunning chandelier and sconces, leading you up to the game/media room and two additional guest bedrooms with ensuite baths and oversized walk-in closets. The home offers a 100% stucco exterior, paver driveway and an oversized garage with epoxy floors and a recently replaced modern garage door. The covered back patio includes an outdoor kitchen, ceiling fans, etched concrete flooring, and an 8' fence enclosing the easy to maintain backyard with beautifully landscaped views. Recent updates include: the roof 2023, A/C, painted interior walls, trim, doors and exterior, and updated interior and exterior light fixtures throughout the home. This home is in a sought-after area of Austin, and just minutes from Lake Travis. Welcome home to 12509 Verandah Court.
/u.realgeeks.media/ashbyre/c1fefc98a401-final.png)
Additional Information
- Amenities
- Bookcases, Built-in Features, Ceiling Fan(s), Beamed Ceilings, Cathedral Ceiling(s), Ceiling-High, Tray Ceiling(s), Ceiling-Vaulted, Chandelier, Quartz Counters, Stone Counters, Double Vanity, Entrance Foyer, In-Law Floorplan, Kitchen Island, Open Floorplan, Pantry, Primary Bedroom on Main, Recessed Lighting, Soaking Tub, Study/Home Office, Walk-In Closet(s)
- Interior Features
- Bookcases, Built-in Features, Ceiling Fan(s), Beamed Ceilings, Cathedral Ceiling(s), Ceiling-High, Tray Ceiling(s), Ceiling-Vaulted, Chandelier, Quartz Counters, Stone Counters, Double Vanity, Entrance Foyer, In-Law Floorplan, Kitchen Island, Open Floorplan, Pantry, Primary Bedroom on Main, Recessed Lighting, Soaking Tub, Study/Home Office, Walk-In Closet(s)
- Exterior Features
- Gas Grill, Rain Gutters, Lighting, Outdoor Grill, Private Yard
- Taxes
- $20,996
- HOA Frequency
- Annually
- HOA Includes
- Common Area Maintenance
- Appliances
- Built-In Gas Oven, Built-In Refrigerator, Dishwasher, Disposal, Dryer, Gas Cooktop, Microwave, Gas Oven, RNGHD, Refrigerator, Stainless Steel Appliance(s), Wine Refrigerator
- Heating
- Central, Natural Gas
- Air Conditioning
- Ceiling Fan(s), Central Air, Electric
- Exterior Construction
- Concrete, Frame, Attic/Crawl Hatchway(s) Insulated, Blown-In Insulation, Stucco
- Stories
- 2
- Levels
- Two
- Roof
- Composition
- Garage Spaces
- 2
- School District
- Leander ISD
- Elementary School
- Grandview Hills
- Middle School
- Four Points
- High School
- Vandegrift
- View
- No View
Mortgage Calculator
Listing courtesy of Shipman Partners, LLC. Contact: (512) 222-6958
Brought to you by the Austin Board of REALTORS® All visitors are subject to ABoR Terms and Conditions of Use.