18 Glenway Dr, The Hills, TX 78738
- $819,900
- 3
- BD
- 4
- BA
- 3,216
- SqFt




- List Price
- $819,900
- Status
- ACTIVE
- Days on Market
- 95
- Price Change
- ▼ $15,000 1789082240
- MLS#
- 1964967
- Subtype
- Residential
- Year Built
- 2003
- Bedrooms
- 3
- Bathrooms
- 4
- Full Baths
- 2
- Half Baths
- 2
- Living Area
- 3,216
- Lot Size
- 8,855
- Acres
- 0.20
- Subdivision
- Hills Lakeway Ph 04
- Neighborhood
- Hills Lakeway Ph 04
- MLS Area Major
- Dripping Springs/Wimberley, Northwest Travis Co.
Property Description
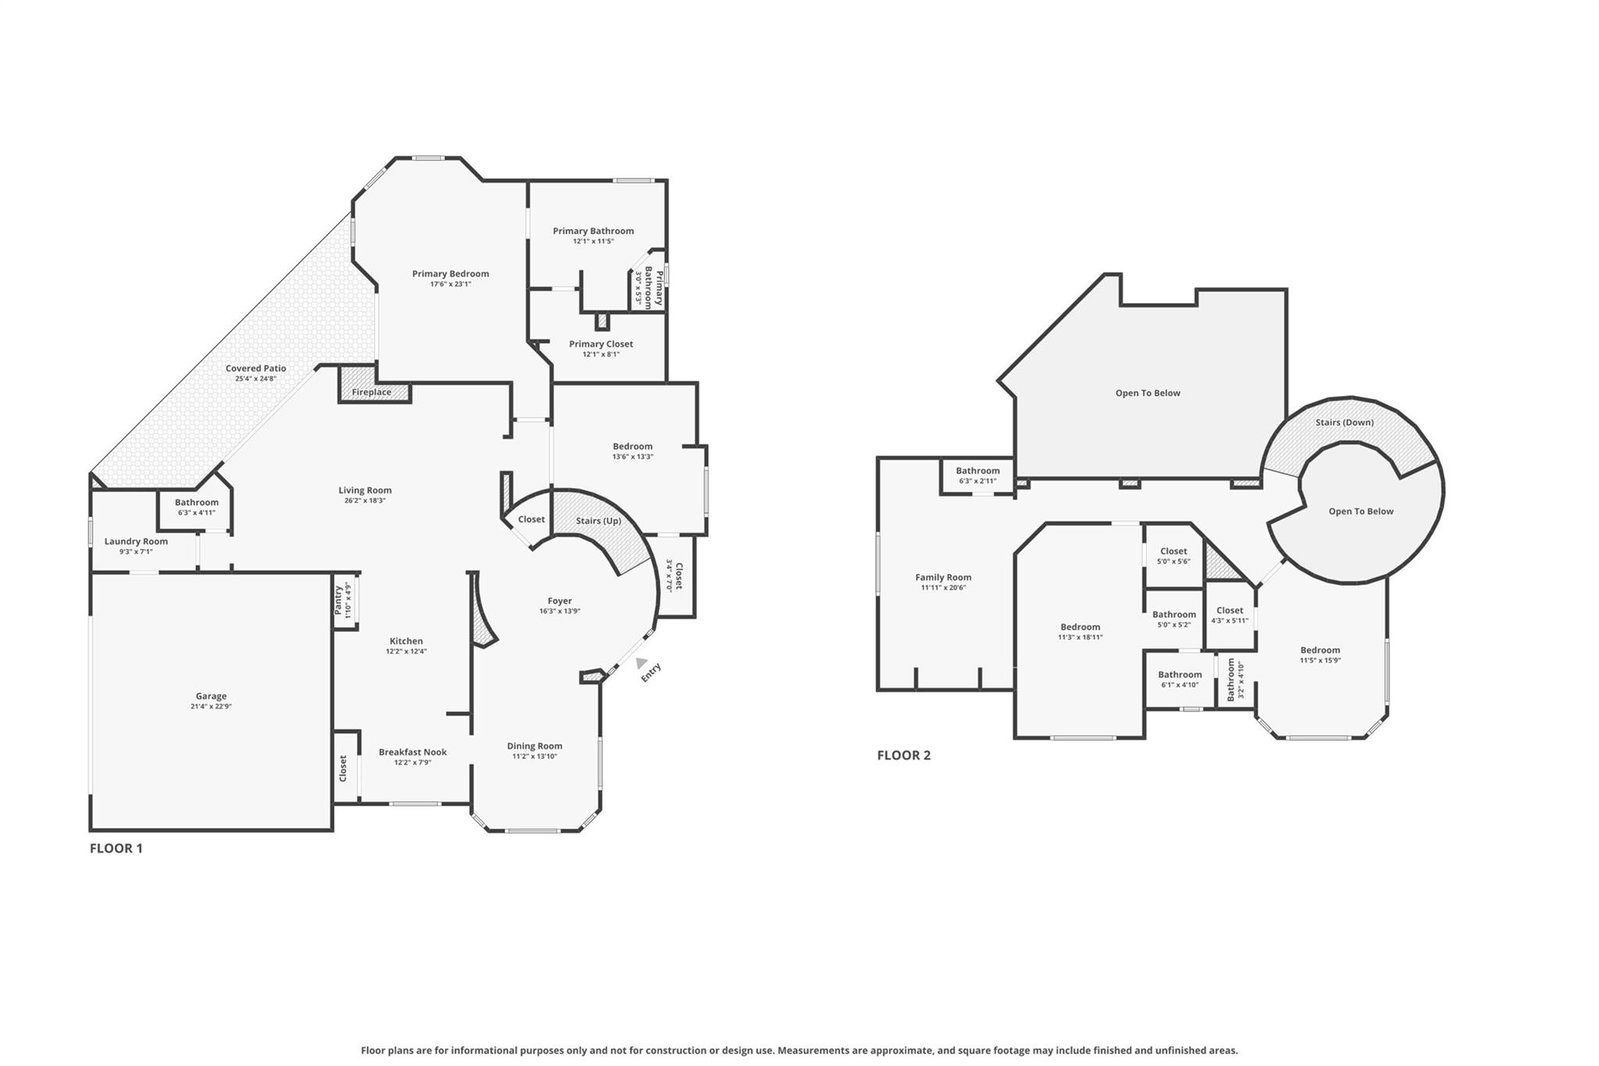
Welcome to life in The Hills of Lakeway, one of the area's most sought-after gated golf course communities. Situated on a desirable corner lot, this spacious 3-bedroom, 3,216 sq. ft. home offers a flexible floor plan designed to fit today's lifestyle. The main level features a dedicated formal office, ideal for working from home, while the expansive upstairs flex space provides endless possibilities as a game room, media room, fitness area, or additional living space. Inside, you'll find high ceilings, an abundance of natural light, and updated flooring that adds a fresh, modern touch throughout the home. The private backyard creates the perfect setting for relaxing evenings or entertaining guests. Residents of The Hills enjoy the benefits of an award-winning gated community centered around a premier golf course lifestyle, with easy access to nearby dining, shopping, and the highly acclaimed Lake Travis area amenities. Don't miss this rare opportunity to own in one of Lakeway's most prestigious neighborhoods.
/u.realgeeks.media/ashbyre/c1fefc98a401-final.png)
Additional Information
- Amenities
- Built-in Features, Ceiling Fan(s), Ceiling-Vaulted, Crown Molding, Double Vanity, Kitchen Island, Primary Bedroom on Main, Recessed Lighting
- Interior Features
- Built-in Features, Ceiling Fan(s), Ceiling-Vaulted, Crown Molding, Double Vanity, Kitchen Island, Primary Bedroom on Main, Recessed Lighting
- Exterior Features
- Private Yard
- Taxes
- $15,457
- HOA Frequency
- Semi-Annually
- HOA Includes
- Common Area Maintenance
- Appliances
- Cooktop, Dishwasher, Dryer, Microwave, Electric Oven, RNGHD, Refrigerator, Stainless Steel Appliance(s), Washer
- Heating
- Central
- Air Conditioning
- Central Air
- Exterior Construction
- Stone, Stucco
- Stories
- 2
- Levels
- Two
- Roof
- Spanish Tile, Tile
- Garage Spaces
- 2
- School District
- Lake Travis ISD
- Elementary School
- Lakeway
- Middle School
- Hudson Bend
- High School
- Lake Travis
- View
- No View
Mortgage Calculator
Listing courtesy of LPT Realty LLC - Ascend Group. Contact: (512) 496-3256
Brought to you by the Austin Board of REALTORS® All visitors are subject to ABoR Terms and Conditions of Use.