1001 Zodiac Ln Unit 11, Round Rock, TX 78665
- $299,500
- 3
- BD
- 3
- BA
- 1,398
- SqFt



- List Price
- $299,500
- Status
- ACTIVE
- Days on Market
- 49
- Price Change
- ▼ $5,500 1785539912
- MLS#
- 1960257
- Subtype
- Residential
- Year Built
- 2016
- Bedrooms
- 3
- Bathrooms
- 3
- Full Baths
- 2
- Half Baths
- 1
- Living Area
- 1,398
- Lot Size
- 2,265
- Acres
- 0.05
- Subdivision
- University Village North Sec 6
- Neighborhood
- University Village North Sec 6
- MLS Area Major
- Hutto/Taylor/Coupland, Round Rock
Property Description
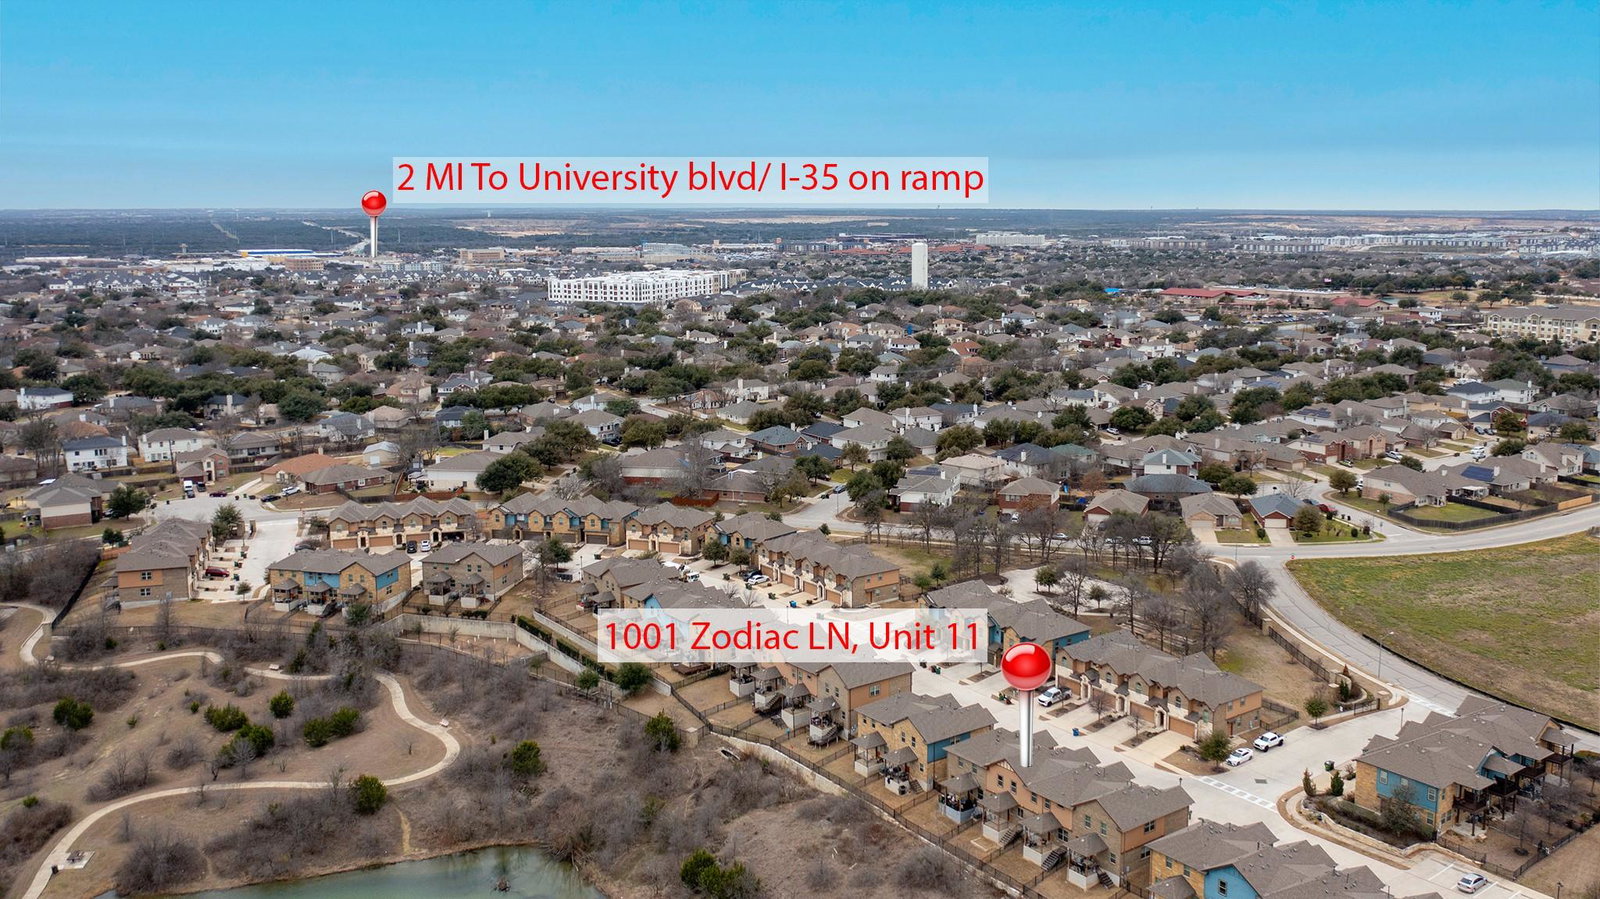
Experience comfortable and modern living in this two-story condo in Round Rock, TX. Enter an open living space that flows into a well-equipped kitchen, featuring a pantry, dark cabinetry, granite countertops, and stainless steel appliances, including a dishwasher, microwave, free-standing gas range, and refrigerator. Tile flooring and recessed lighting complete this area. Large windows fill the open living space with natural light, making it great for daily life and entertaining. A small, elegant powder room on the main floor adds convenience. Upstairs, discover the primary bedroom and two additional bedrooms, each with carpet and ceiling fans for comfort. The primary bedroom boasts an arched window, adding architectural interest, and the primary bathroom includes a double vanity, a large walk-in shower, and a walk-in closet. A laundry closet with stacked appliances on the upper floor makes chores easy. Outside, a covered patio provides lovely views of the greenbelt and a calm pond, perfect for relaxing. The property also has a fenced backyard, offering great outdoor space. The quiet neighborhood includes a small park space and is located within easy access to shopping, the Texas State University Round Rock campus, and main roads. This property is also great for generating instant income, with a current tenant through September.
/u.realgeeks.media/ashbyre/c1fefc98a401-final.png)
Additional Information
- Amenities
- Ceiling Fan(s), Granite Counters, Double Vanity, Entrance Foyer, High Speed Internet, Interior Steps, Open Floorplan, Pantry, Recessed Lighting, Stackable W/D Connections, Walk-In Closet(s)
- Interior Features
- Ceiling Fan(s), Granite Counters, Double Vanity, Entrance Foyer, High Speed Internet, Interior Steps, Open Floorplan, Pantry, Recessed Lighting, Stackable W/D Connections, Walk-In Closet(s)
- Exterior Features
- Exterior Steps, Lighting, Private Yard
- Taxes
- $5,099
- HOA Frequency
- Monthly
- HOA Includes
- Common Area Maintenance, Landscaping, Maintenance Grounds, Maintenance Structure, Parking
- Appliances
- Dishwasher, Disposal, Gas Range, Microwave, Oven, Refrigerator, Washer/Dryer Stacked
- Heating
- Natural Gas
- Air Conditioning
- Ceiling Fan(s), Central Air
- Exterior Construction
- Brick, HardiPlank Type, Stone
- Stories
- 2
- Levels
- Two
- Roof
- Composition
- Garage Spaces
- 2
- School District
- Round Rock ISD
- Elementary School
- Caldwell Heights
- Middle School
- Hopewell
- High School
- Stony Point
- View
- Greenbelt, Pond
Mortgage Calculator
Listing courtesy of Realty Texas LLC. Contact: (800) 660-1022
Brought to you by the Austin Board of REALTORS® All visitors are subject to ABoR Terms and Conditions of Use.