Share this with your friends


512.746.2200
Real Estate Company
419 Katmai Cir, Pflugerville, TX 78660
- $274,000
- 3
- BD
- 3
- BA
- 1,360
- SqFt




- List Price
- $274,000
- Status
- ACTIVE
- Days on Market
- 65
- Price Change
- ▼ $3,000 1790879527
- MLS#
- 1958831
- Subtype
- Residential
- Year Built
- 2017
- Bedrooms
- 3
- Bathrooms
- 3
- Full Baths
- 2
- Half Baths
- 1
- Living Area
- 1,360
- Lot Size
- 2,617
- Acres
- 0.06
- Subdivision
- Highland Park Ph A Sec 2c
- Neighborhood
- Highland Park Ph A Sec 2C
- MLS Area Major
- Hutto/Taylor/Coupland, Pflugerville
Property Description
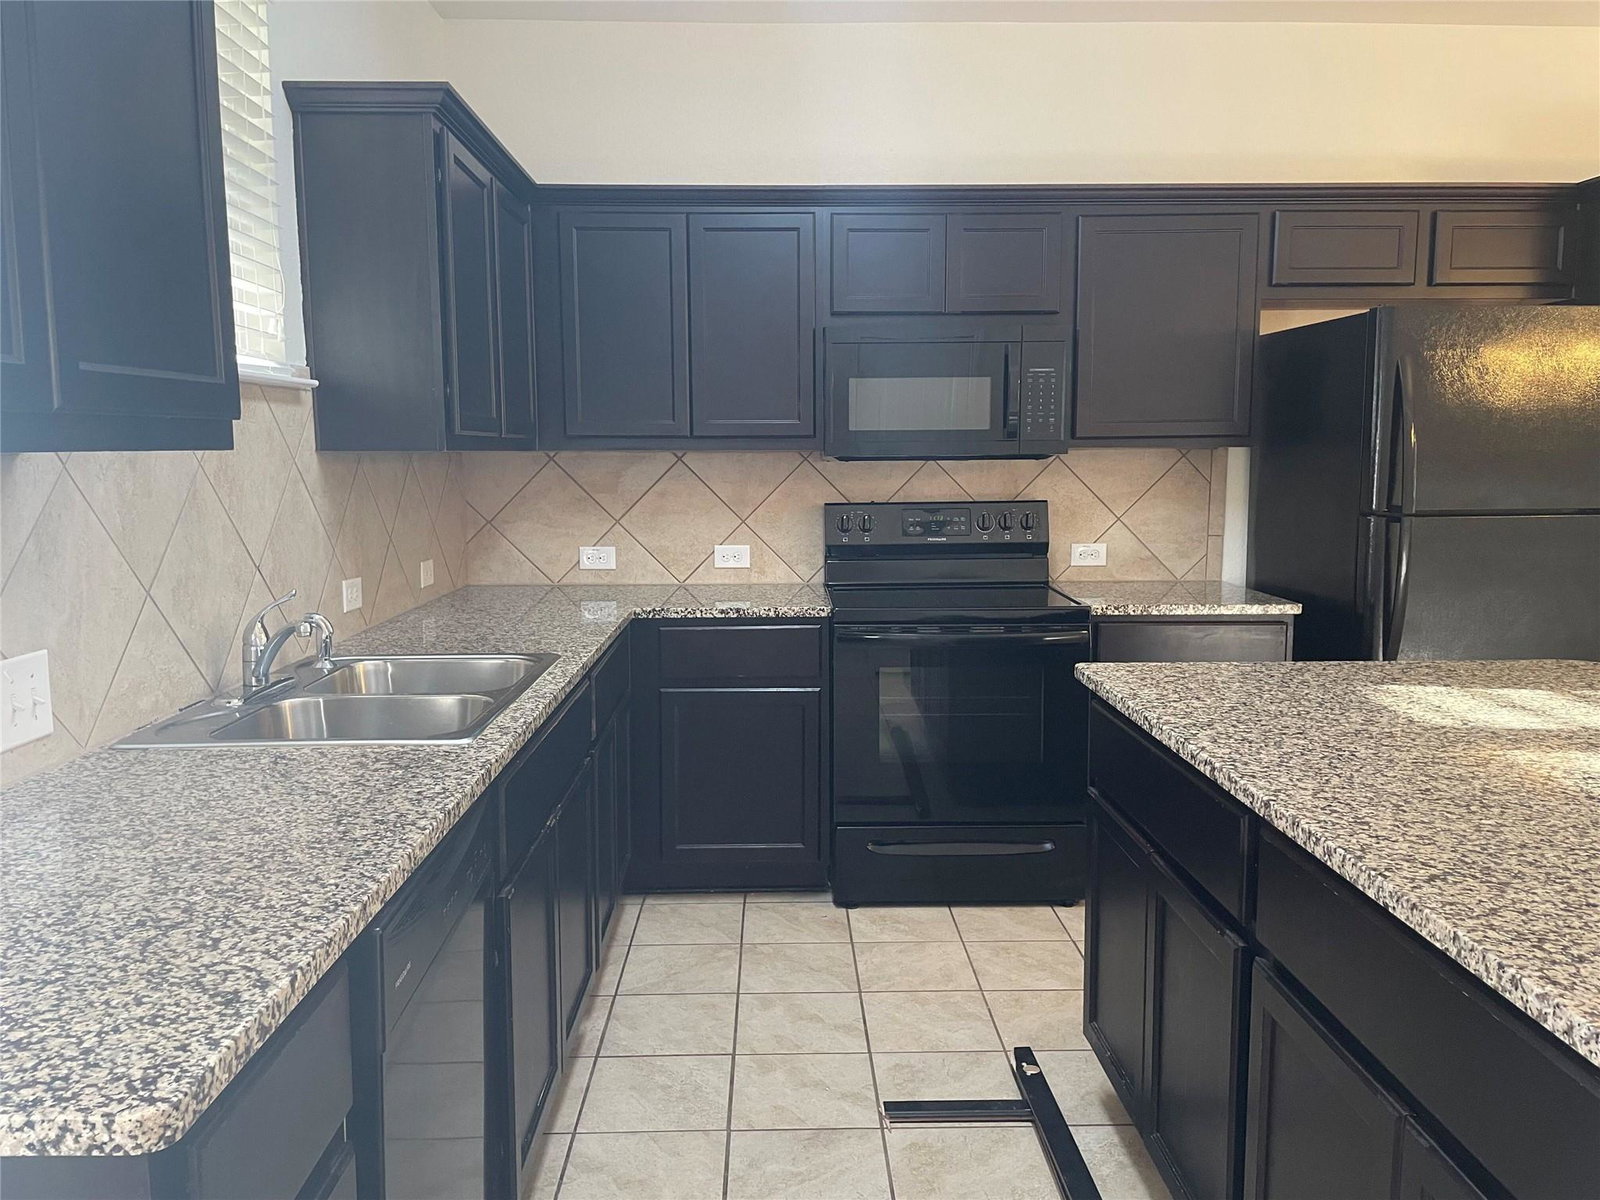
Discover an exceptional living experience in this move-in-ready Pflugerville residence, perfectly situated for an effortless commute to major employers in the surrounding areas. This home offers an ideal blend of comfort and convenience, designed for modern lifestyles. The heart of this dwelling features an open-concept living and kitchen area, creating a spacious and inviting atmosphere. Culinary enthusiasts will appreciate the large kitchen island, abundant cabinetry, and elegant granite countertops, providing both functionality and style. A convenient half bath is located downstairs, alongside a dedicated laundry area. Upstairs, three well-appointed bedrooms and two full bathrooms offer private retreats for all residents. Outside, a private backyard with a covered patio provides a serene space for relaxation and entertaining. The property also boasts a generously sized two-car detached garage, accessible from the alley, ensuring ample parking and storage. Residents of this community enjoy access to remarkable amenities, including two community parks, a gated swimming pool for refreshing dips, and scenic walking trails, fostering an active and engaging lifestyle.
/u.realgeeks.media/ashbyre/c1fefc98a401-final.png)
Additional Information
- Amenities
- Granite Counters, Interior Steps, Open Floorplan
- Interior Features
- Granite Counters, Interior Steps, Open Floorplan
- Exterior Features
- Rain Gutters
- Taxes
- $5,830
- HOA Frequency
- Monthly
- HOA Includes
- Common Area Maintenance
- Appliances
- Dishwasher, Disposal, Microwave, Free-Standing Electric Range, Free-Standing Range, Refrigerator
- Heating
- Central, Electric
- Air Conditioning
- Central Air, Electric
- Exterior Construction
- Brick Veneer, Frame, HardiPlank Type, Masonry Partial
- Stories
- 2
- Levels
- Two
- Roof
- Composition, Shingle
- Garage Spaces
- 2
- School District
- Pflugerville ISD
- Elementary School
- Brookhollow
- Middle School
- Park Crest
- High School
- Hendrickson
- View
- No View
How much is your home worth?
...get instant property value now!
Mortgage Calculator
Listing courtesy of Evergreen Properties. Contact: (512) 331-1122
Brought to you by the Austin Board of REALTORS® All visitors are subject to ABoR Terms and Conditions of Use.