2708 W 35th St, Austin, TX 78703
- $1,299,000
- 3
- BD
- 4
- BA
- 2,509
- SqFt




- List Price
- $1,299,000
- Status
- ACTIVE
- Days on Market
- 72
- Price Change
- ▼ $51,000 1781642646
- MLS#
- 1953442
- Subtype
- Residential
- Year Built
- 1982
- Bedrooms
- 3
- Bathrooms
- 4
- Full Baths
- 3
- Half Baths
- 1
- Living Area
- 2,509
- Lot Size
- 4,704
- Acres
- 0.11
- Subdivision
- Woodmont Twnhms
- Neighborhood
- Woodmont Twnhms
- MLS Area Major
- Austin - Central
Property Description
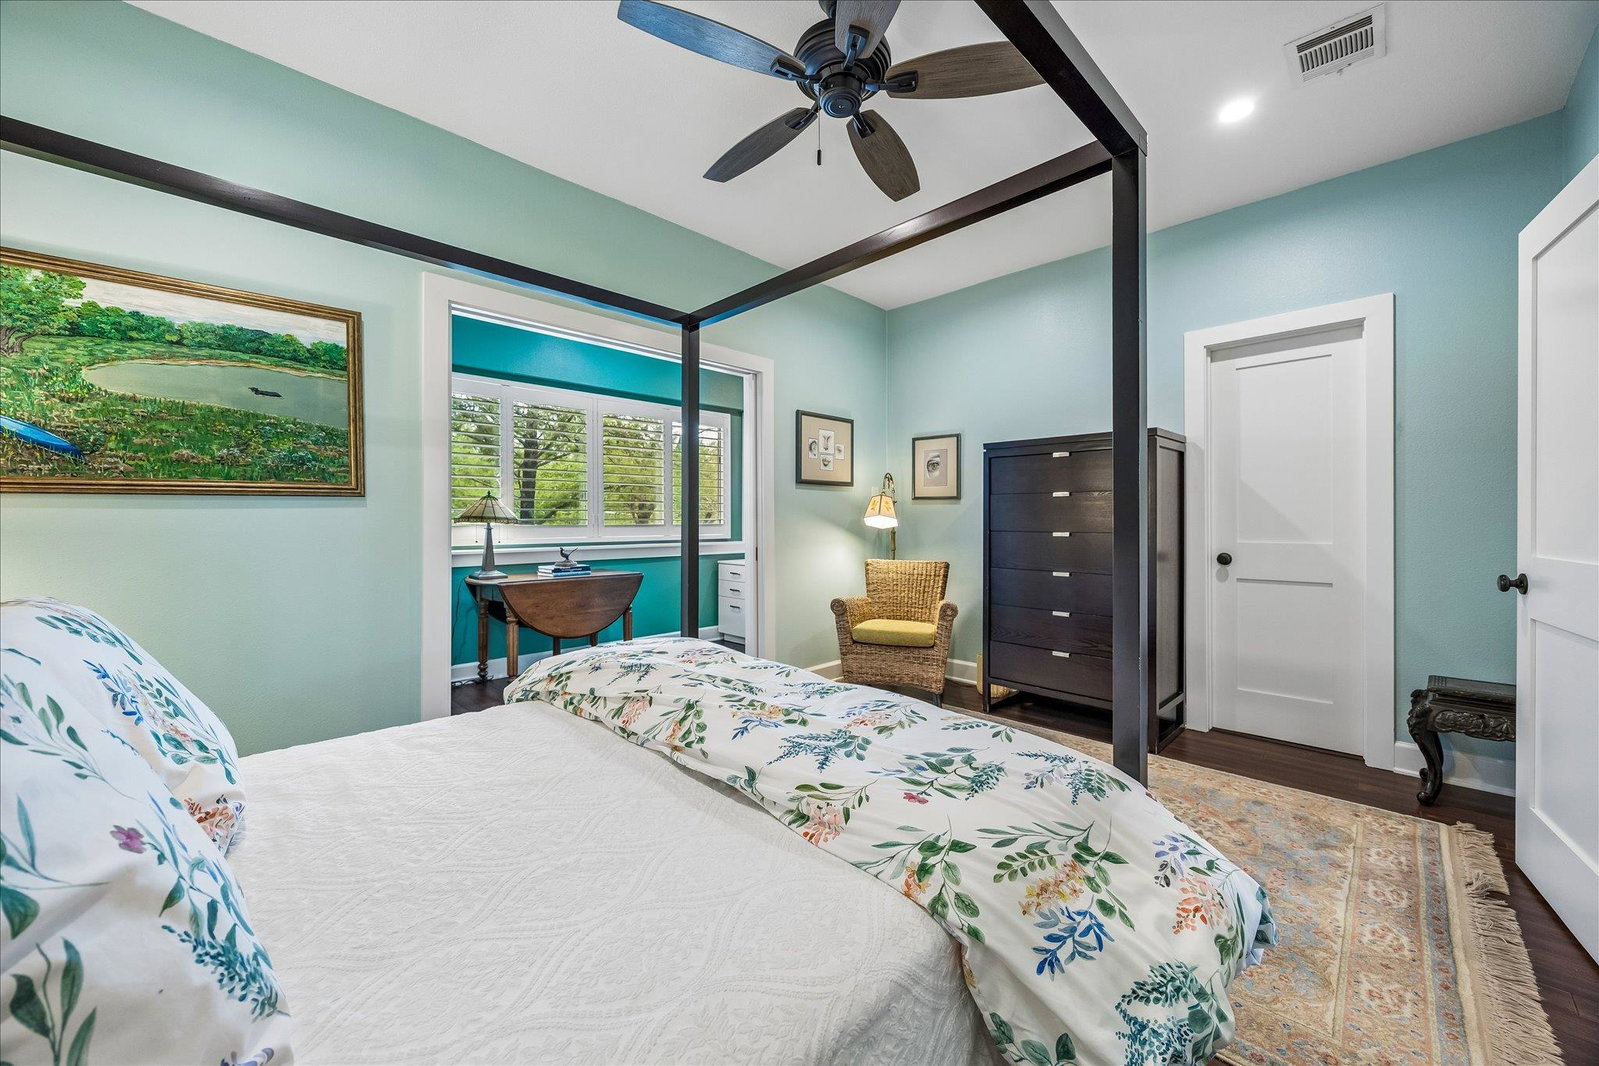
Elegant, timeless, updated to perfection, 2-primary suites, 3 bedrooms total, 3 full baths, a powder bath, 2 living areas, an office alcove, 2 car garage, quiet, quaint backyard, fireplace, lock and leave and in Tarrytown! Spectacular townhome located in one of Austin’s most desirable neighborhoods. This beautifully updated, lock and leave home is perfect for buyers with an appreciation for an exceptional location and schools and high-end construction and finishes. It was completely remodeled in 2021 and newer major updates including roof (2025), HVAC (2026) and electrical panel (2025). Sidewalks and stop lights making commutes on foot or by car low stress in this exceptionally walkable location. This townhome backs to Camp Mabry delivering a serene and private low maintenance backyard and patio. Stroll to Casis Village shopping, Reed Park, Mayfield Park, Flo’s Wine bar and Pizza. Super convenient to Mopac and blocks from Bryker Woods shops and eateries.
/u.realgeeks.media/ashbyre/c1fefc98a401-final.png)
Additional Information
- Amenities
- Bookcases, Built-in Features, Ceiling-Vaulted, Interior Steps, Multiple Dining Areas, Multiple Living Areas, Primary Bedroom on Main, Walk-In Closet(s)
- Interior Features
- Bookcases, Built-in Features, Ceiling-Vaulted, Interior Steps, Multiple Dining Areas, Multiple Living Areas, Primary Bedroom on Main, Walk-In Closet(s)
- Exterior Features
- Gutters Full, Private Yard
- HOA Frequency
- Monthly
- HOA Includes
- Common Area Maintenance, Landscaping, Water, See Remarks
- Appliances
- Built-In Refrigerator, Dishwasher, Disposal, Gas Range, Microwave, Gas Oven, Double Oven, Wine Cooler
- Heating
- Central
- Air Conditioning
- Central Air
- Exterior Construction
- Masonry All Sides, Brick Veneer
- Stories
- 2
- Levels
- Two
- Roof
- Composition
- Garage Spaces
- 2
- School District
- Austin ISD
- Elementary School
- Casis
- Middle School
- O Henry
- High School
- Austin
Mortgage Calculator
Listing courtesy of Urbanspace. Contact: (512) 457-8884
Brought to you by the Austin Board of REALTORS® All visitors are subject to ABoR Terms and Conditions of Use.