3901 Aransas Dr, Belton, TX 76513
- $450,000
- 7
- BD
- 4
- BA
- 3,200
- SqFt




- List Price
- $450,000
- Status
- ACTIVE
- Days on Market
- 153
- Price Change
- ▼ $10,000 1782771418
- MLS#
- 1953379
- Subtype
- Residential
- Year Built
- 2020
- Bedrooms
- 7
- Bathrooms
- 4
- Full Baths
- 4
- Living Area
- 3,200
- Lot Size
- 22,433
- Acres
- 0.52
- Subdivision
- Three Crks Ph V
- Neighborhood
- Three Crks Ph V
- MLS Area Major
- Bell, Other
Property Description
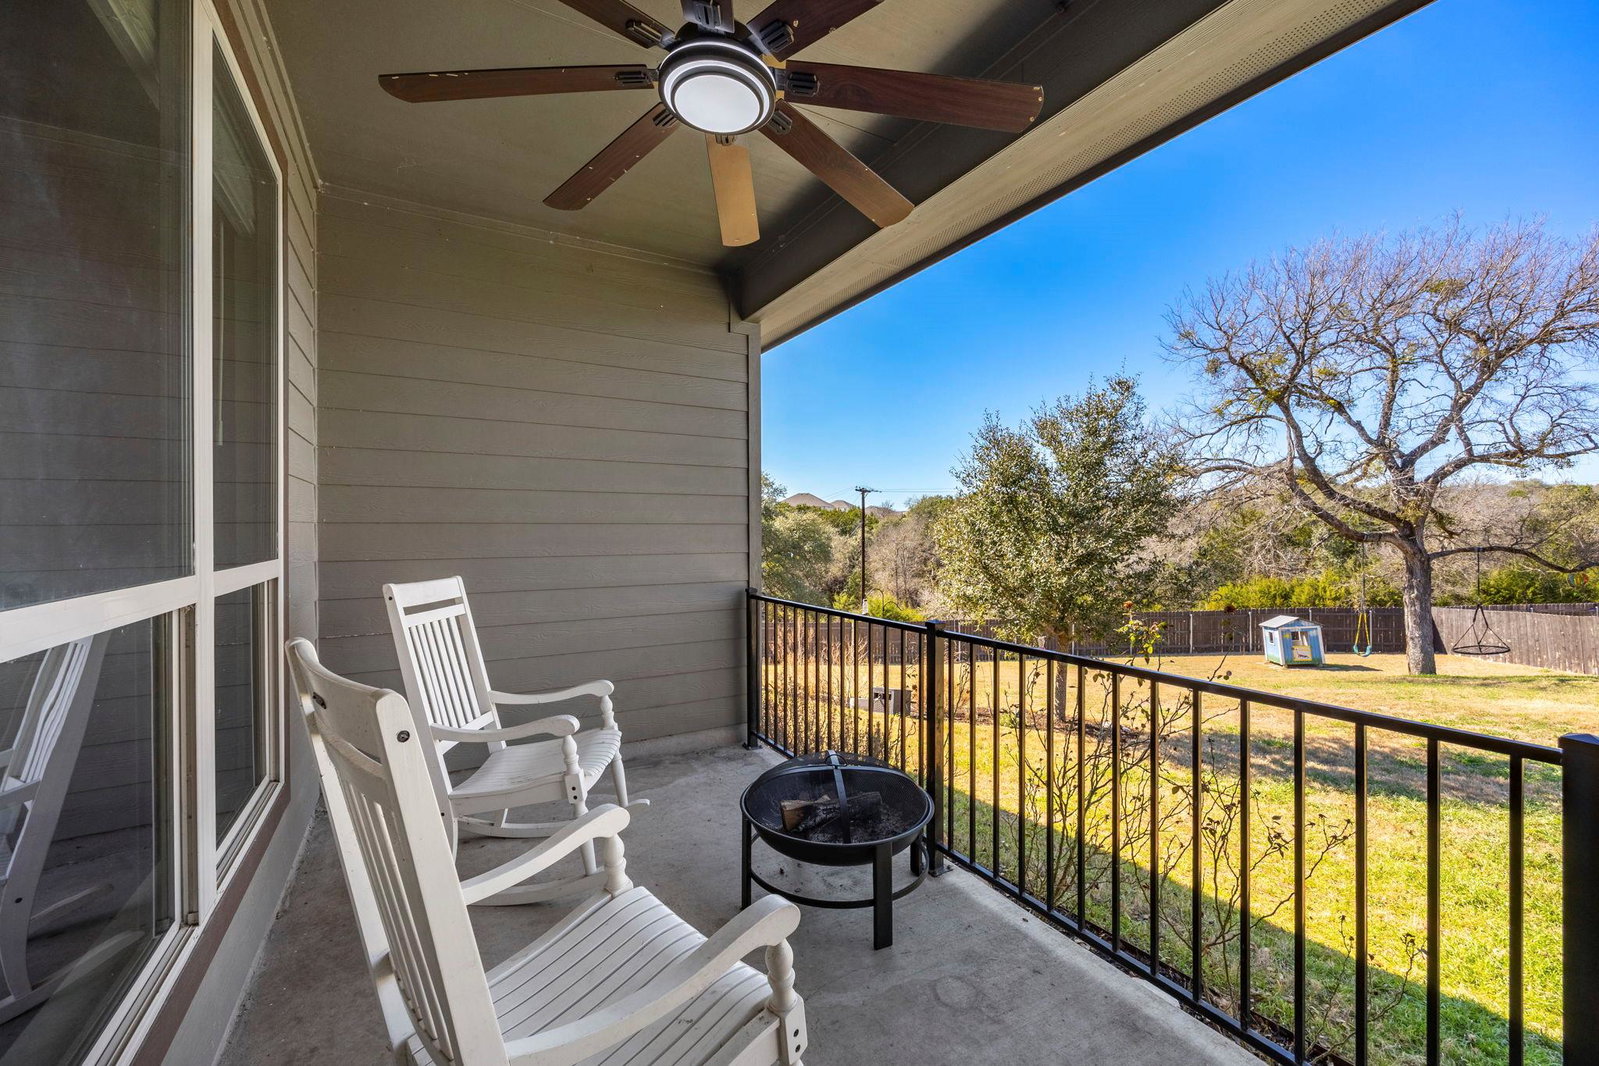
Welcome to this spacious and beautifully designed home in the coveted Three Creeks community of Belton! Built in 2020, this impressive residence offers over 3,200 square feet of thoughtful living space and sits on a generous half-acre lot. With 7 bedrooms and 4 full bathrooms, this home provides versatile space for families of all sizes, guest suites, home offices, playrooms, and more. Step inside to discover an open and inviting layout filled with natural light and abundant room to relax, entertain, and create lasting memories. Multiple living areas allow for flexible arrangements and comfortable everyday living. The large kitchen features ample cabinetry and counter space, making meal prep and gatherings effortless. Bedrooms are generously sized and perfectly positioned for privacy and convenience. The exterior includes a sizable yard with room for outdoor living, entertaining, play, or future landscaping ideas. The attached three-car garage offers plenty of storage and parking space. Located minutes from shopping, dining, parks, and major commuter routes, this home blends suburban comfort with easy access to all Central Texas has to offer. Don’t miss your chance to make this exceptional property your next home!
/u.realgeeks.media/ashbyre/c1fefc98a401-final.png)
Additional Information
- Amenities
- Breakfast Bar, Ceiling Fan(s), Ceiling-High, Granite Counters, Double Vanity, Entrance Foyer, High Speed Internet, Interior Steps, Kitchen Island, Multiple Dining Areas, Multiple Living Areas, Open Floorplan, Pantry, Primary Bedroom on Main, Recessed Lighting, Smart Thermostat, Study/Home Office, Walk-In Closet(s)
- Interior Features
- Breakfast Bar, Ceiling Fan(s), Ceiling-High, Granite Counters, Double Vanity, Entrance Foyer, High Speed Internet, Interior Steps, Kitchen Island, Multiple Dining Areas, Multiple Living Areas, Open Floorplan, Pantry, Primary Bedroom on Main, Recessed Lighting, Smart Thermostat, Study/Home Office, Walk-In Closet(s)
- Exterior Features
- Exterior Steps, Private Yard
- Taxes
- $10,506
- HOA Frequency
- Quarterly
- HOA Includes
- Common Area Maintenance
- Appliances
- Dishwasher, Disposal, Electric Range, Microwave, Stainless Steel Appliance(s), Electric Water Heater, Water Softener Owned
- Heating
- Central, Electric
- Air Conditioning
- Ceiling Fan(s), Central Air, Electric
- Exterior Construction
- Brick, Masonry Partial, Vinyl Siding
- Stories
- 2
- Levels
- Two
- Roof
- Composition
- Garage Spaces
- 3
- School District
- Belton ISD
- Elementary School
- Chisholm Trail
- Middle School
- South Belton
- High School
- Belton
Mortgage Calculator
Listing courtesy of Realty of America, LLC. Contact: (512) 788-9495
Brought to you by the Austin Board of REALTORS® All visitors are subject to ABoR Terms and Conditions of Use.