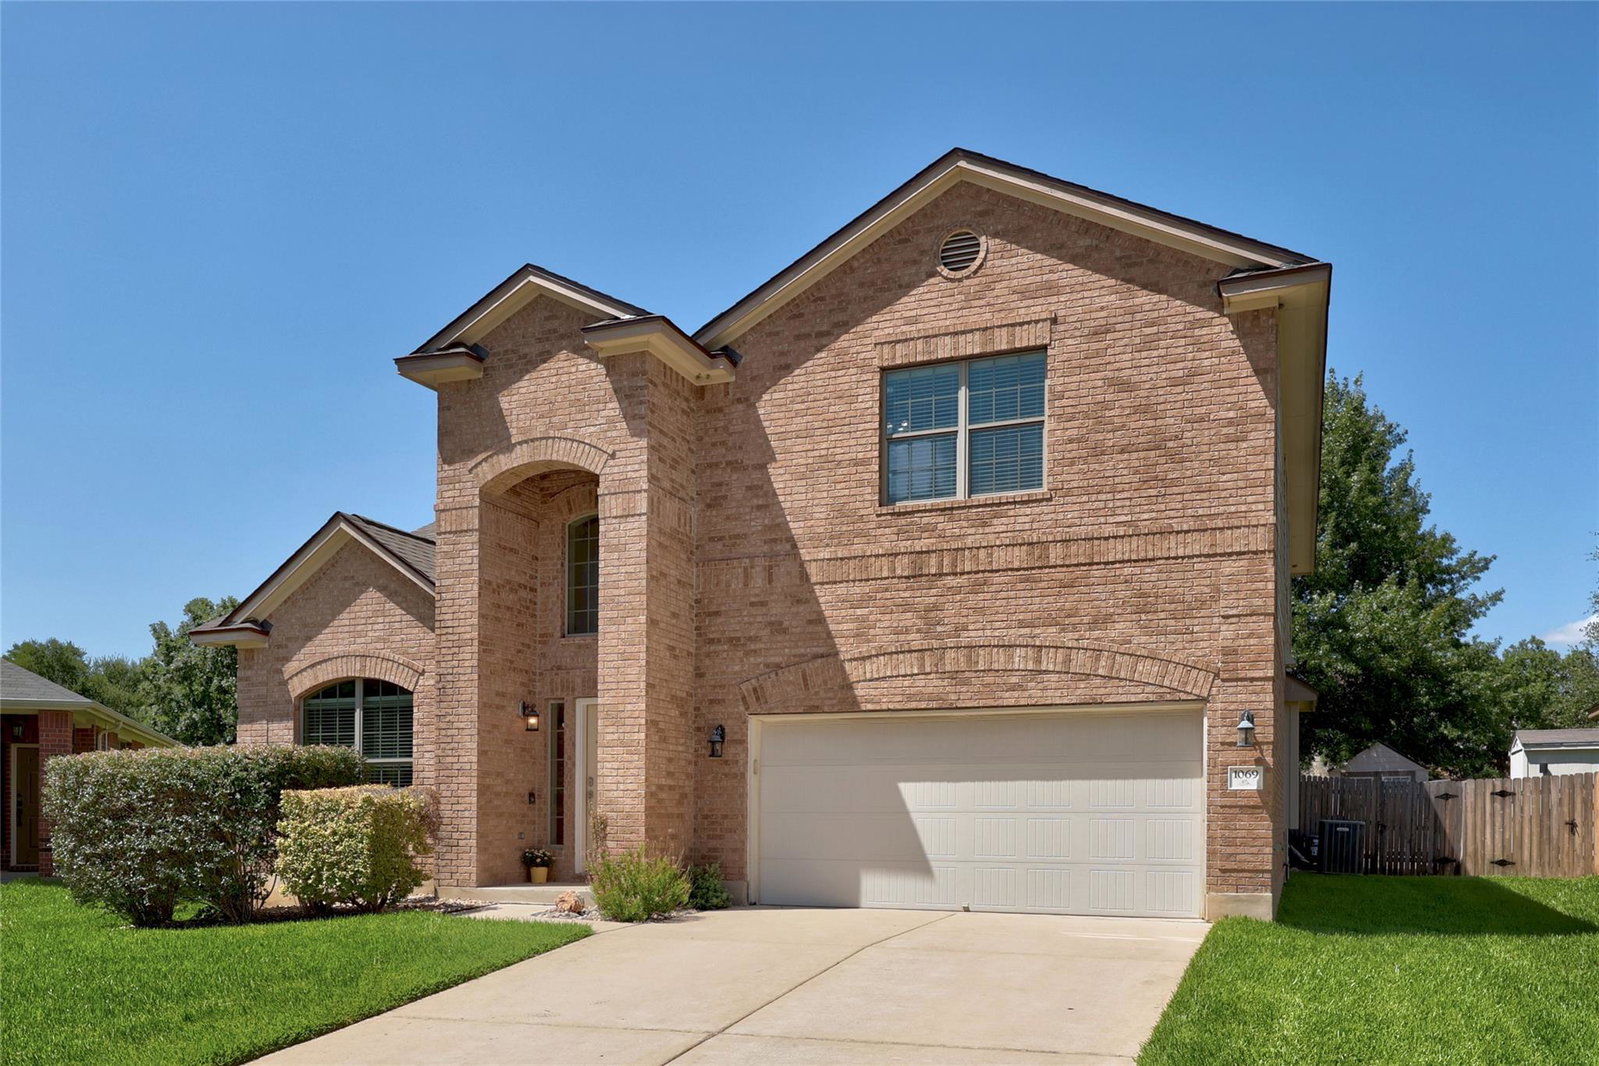
1069 Sussex Way, Round Rock, TX 78665
- $395,000
- 5
- BD
- 4
- BA
- 3,175
- SqFt




- List Price
- $395,000
- Status
- ACTIVE
- Days on Market
- 1
- MLS#
- 1950890
- Subtype
- Residential
- Year Built
- 2010
- Bedrooms
- 5
- Bathrooms
- 4
- Full Baths
- 3
- Half Baths
- 1
- Living Area
- 3,175
- Lot Size
- 7,592
- Acres
- 0.17
- Subdivision
- Legends Village Sec 02 Ph 02
- Neighborhood
- Legends Village Sec 02 Ph 02
- MLS Area Major
- Hutto/Taylor/Coupland, Round Rock
Property Description
5 bedrooms, 3.5 baths, and a dedicated office, what more could you ask for? How about both a game room and a media room? This home truly has it all! Welcome home to, a spectacular residence offering over 3,100 square feet of thoughtfully designed living space in Round Rock's highly desirable Legends Village neighborhood. Recently updated this year with a new roof, tankless water heater, 1 new HVAC unit, brand new carpet, and freshly painted interior, this turn-key home is completely move-in ready. Step inside the main level to discover soaring ceilings, a private dedicated office perfect for remote work, and an inviting, light-filled main living area. The primary suite, conveniently located on the main floor, featuring a spacious walk-in closet, and a luxurious en-suite bath complete with a double vanity, soaking tub, and separate shower. Upstairs, the functional layout continues with generous secondary bedrooms, full baths, and versatile bonus spaces perfectly configured for both game nights and movie marathons in your dedicated media lounge. Enjoy an unbeatable location just minutes from Dell Diamond, Old Settlers Park, Kalahari Resort, top-rated Round Rock ISD schools, premier shopping, and dining with easy access to major commuter routes!
/u.realgeeks.media/ashbyre/c1fefc98a401-final.png)
Additional Information
- Amenities
- Ceiling Fan(s), Ceiling-High, Granite Counters, Kitchen Island, Multiple Living Areas, Primary Bedroom on Main, Recessed Lighting, Study/Home Office, Walk-In Closet(s)
- Interior Features
- Ceiling Fan(s), Ceiling-High, Granite Counters, Kitchen Island, Multiple Living Areas, Primary Bedroom on Main, Recessed Lighting, Study/Home Office, Walk-In Closet(s)
- Exterior Features
- None
- Taxes
- $8,099
- HOA Frequency
- Annually
- HOA Includes
- Common Area Maintenance
- Appliances
- Dishwasher, Disposal, Microwave, Oven, Free-Standing Range, Tankless Water Heater
- Heating
- Central
- Air Conditioning
- Central Air
- Exterior Construction
- Masonry Partial
- Stories
- 2
- Levels
- Two
- Roof
- Composition
- Garage Spaces
- 2
- School District
- Round Rock ISD
- Elementary School
- Double File Trail
- Middle School
- CPL Robert P Hernandez
- High School
- Stony Point
- View
- No View
Mortgage Calculator
Listing courtesy of Give Realty, Inc. Contact: (512) 338-4483
Brought to you by the Austin Board of REALTORS® All visitors are subject to ABoR Terms and Conditions of Use.