16018 Fontaine Ave, Austin, TX 78734
- $1,999,999
- 5
- BD
- 5
- BA
- 4,437
- SqFt




- List Price
- $1,999,999
- Status
- ACTIVE
- Days on Market
- 96
- Price Change
- ▼ $100,001 1783359069
- MLS#
- 1947140
- Subtype
- Residential
- Year Built
- 1989
- Bedrooms
- 5
- Bathrooms
- 5
- Full Baths
- 5
- Living Area
- 4,437
- Lot Size
- 38,855
- Acres
- 0.89
- Subdivision
- Vineyard Bay Ph 01
- Neighborhood
- Vineyard Bay Ph 01
- MLS Area Major
- Northwest Travis Co.
Property Description
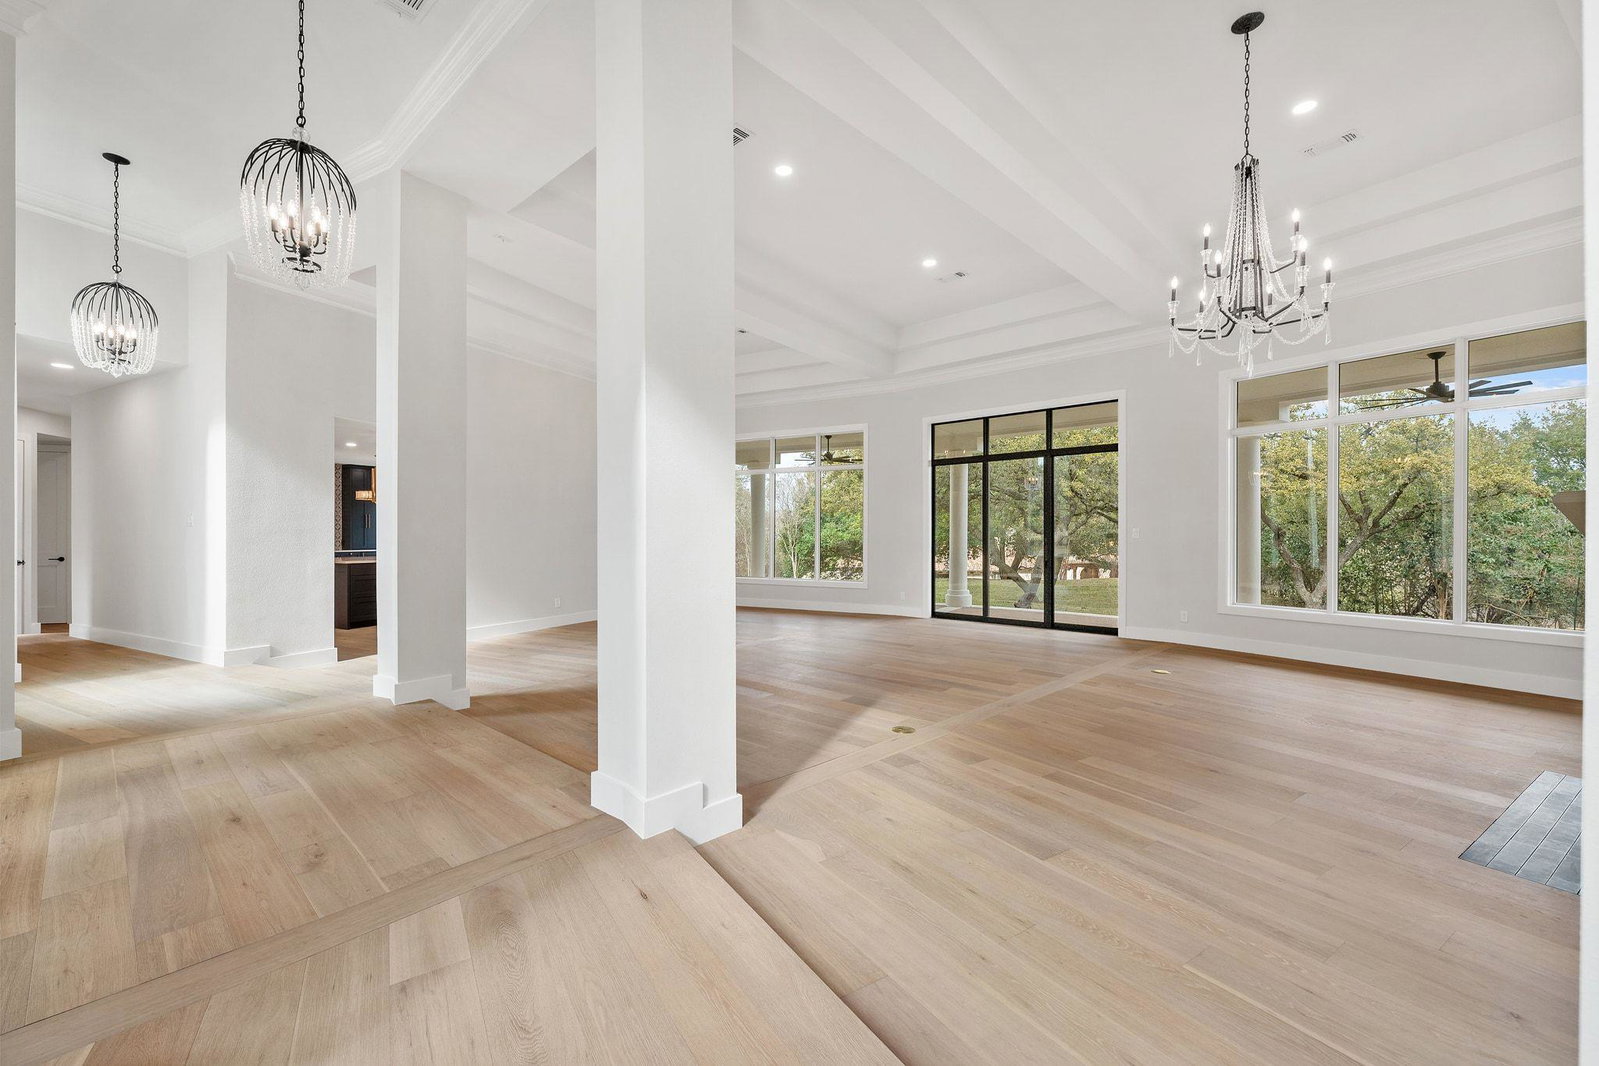
Welcome to this stunning, completely remodeled home in Vineyard Bay! More photos to come... The five-bedroom, five-bathroom residence, renovated in 2025, perfectly blends elegance with functionality. The first floor features three suites, with two additional suites located upstairs. European white oak flooring extends throughout the home, creating a seamless, carpet-free environment. The gourmet kitchen is a chef's dream, offering custom cabinetry, White Lux quartzite countertops, a 48" range, a built-in refrigerator, and a spacious center island. The laundry room is equally well-appointed with an LG SmartStack washer/dryer, an LG refrigerator, and custom cabinetry. The living and dining room combination is highlighted by a full masonry fireplace, soaring ceilings, crystal chandeliers, and Pella Lifestyle windows. The primary suite includes a beautiful fireplace and custom built-in cabinetry, while its luxurious bathroom boasts a 6' freestanding soaking tub, a walk-in shower, dual vanities, and an expansive custom closet. The two secondary bedroom suites on the main floor each feature marble inlay flooring, walk-in showers, and custom cabinetry. Designed for entertaining, the expansive covered patio includes a built-in kitchen with a barbecue pit, sink, and storage. Situated on 0.87 acres, this home offers exclusive access to Vineyard Bay's private marina, pickleball courts, tennis courts, walking trails, a clubhouse, and a resort-style pool. Zoned to the top-rated Lake Travis ISD, this estate truly offers a perfect blend of luxury and an active lifestyle. Don't miss this opportunity to own a move-in-ready, meticulously designed home in one of Austin's most desirable luxury communities!
/u.realgeeks.media/ashbyre/c1fefc98a401-final.png)
Additional Information
- Amenities
- Bar, Bidet, Bookcases, Breakfast Bar, Built-in Features, Ceiling Fan(s), Coffered Ceiling(s), Ceiling-High, Tray Ceiling(s), Chandelier, Stone Counters, Crown Molding, Double Vanity, Eat-in Kitchen, In-Law Floorplan, Interior Steps, Kitchen Island, Multiple Dining Areas, Open Floorplan, Pantry, Primary Bedroom on Main, Recessed Lighting, Smart Thermostat, Soaking Tub, Stackable W/D Connections, Storage, Walk-In Closet(s), Wet Bar
- Interior Features
- Bar, Bidet, Bookcases, Breakfast Bar, Built-in Features, Ceiling Fan(s), Coffered Ceiling(s), Ceiling-High, Tray Ceiling(s), Chandelier, Stone Counters, Crown Molding, Double Vanity, Eat-in Kitchen, In-Law Floorplan, Interior Steps, Kitchen Island, Multiple Dining Areas, Open Floorplan, Pantry, Primary Bedroom on Main, Recessed Lighting, Smart Thermostat, Soaking Tub, Stackable W/D Connections, Storage, Walk-In Closet(s), Wet Bar
- Exterior Features
- Private Yard
- Taxes
- $17,620
- HOA Frequency
- Annually
- HOA Includes
- Common Area Maintenance
- Appliances
- Bar Fridge, Built-In Refrigerator, Dishwasher, Disposal, Dryer, ENERGY STAR Qualified Appliances, Exhaust Fan, Gas Range, Stainless Steel Appliance(s), Washer/Dryer Stacked, Electric Water Heater, Wine Refrigerator
- Heating
- Central, Fireplace(s)
- Air Conditioning
- Central Air
- Exterior Construction
- Masonry All Sides, Stucco
- Stories
- 2
- Levels
- Two
- Roof
- Membrane, Tile
- Garage Spaces
- 3
- School District
- Lake Travis ISD
- Elementary School
- Lake Travis
- Middle School
- Hudson Bend
- High School
- Lake Travis
Mortgage Calculator
Listing courtesy of Nest Properties Austin. Contact: (512) 784-1990
Brought to you by the Austin Board of REALTORS® All visitors are subject to ABoR Terms and Conditions of Use.