187 Stephen F Austin Blvd, Bastrop, TX 78602
- $600,000
- 3
- BD
- 3
- BA
- 3,271
- SqFt


- List Price
- $600,000
- Status
- ACTIVE UNDER CONTRACT
- Days on Market
- 191
- Price Change
- ▼ $39,900 1787004323
- MLS#
- 1944310
- Subtype
- Residential
- Year Built
- 2000
- Bedrooms
- 3
- Bathrooms
- 3
- Full Baths
- 2
- Half Baths
- 1
- Living Area
- 3,271
- Lot Size
- 73,834
- Acres
- 1.70
- Subdivision
- The Colony
- Neighborhood
- The Colony
- MLS Area Major
- Bastrop/Smithville, Burnet/Llano, Caldwell/Fayette
Property Description
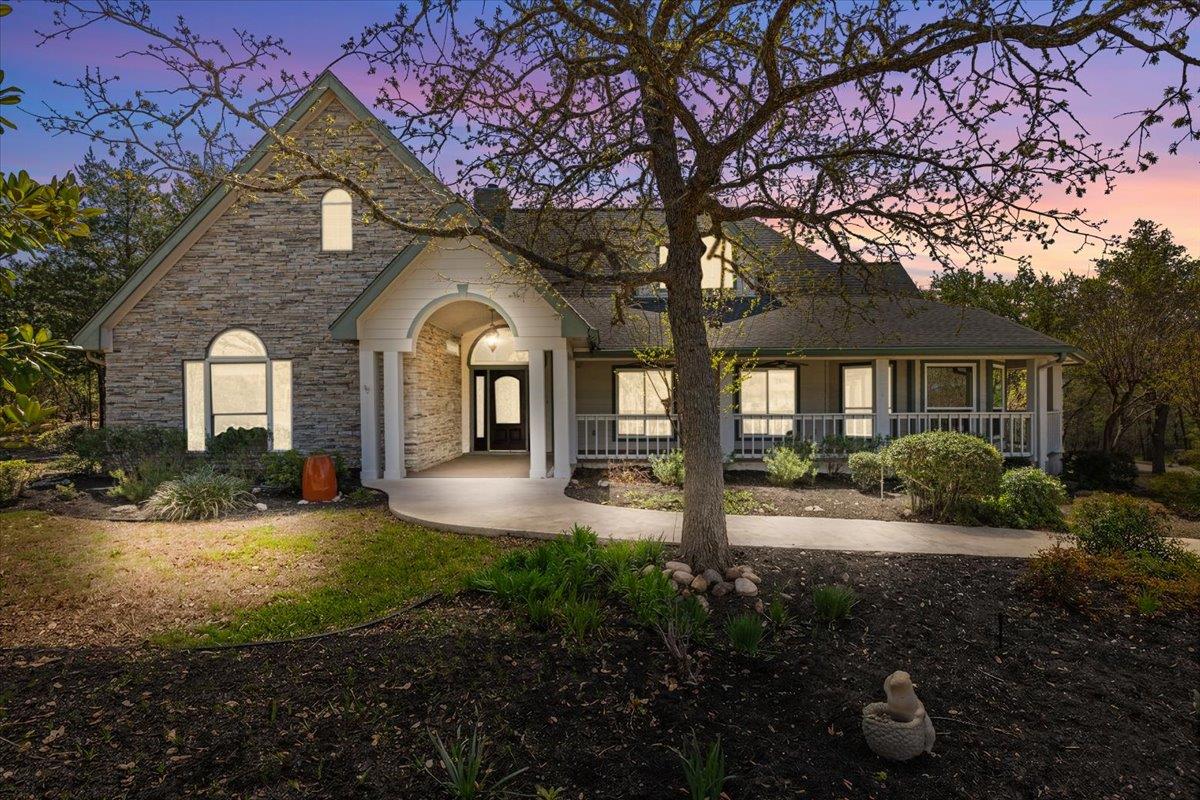
Set on 1.69 acres within the exclusive gated community of The Colony in Bastrop, Texas, this exceptional estate offers a refined blend of sophistication, privacy, and timeless Texas elegance. Spanning 3,271 square feet, the residence is thoughtfully designed with 3 bedrooms, 3.5 baths, a private study, and multiple living spaces curated for both grand entertaining and intimate everyday living. **NEW ROOF INSTALLED 5/8/2026** A stately wraparound porch, accented with classic ceiling fans, creates a striking first impression and invites you into a gracious foyer. Beyond, the expansive living room is bathed in natural light, anchored by a beautiful fireplace—an inviting setting for relaxed evenings and elegant gatherings alike. The home’s flowing layout offers a seamless balance of formal and casual spaces, perfectly suited for hosting. At its heart, the chef’s kitchen is a true showpiece, featuring built-in appliances, extensive custom cabinetry, and generous prep surfaces designed to elevate both everyday meals and culinary entertaining. French doors open to a serene screened-in sunroom, blurring the line between indoor comfort and outdoor beauty. The backyard unfolds into a private resort-style retreat, complete with a sparkling saltwater pool, a covered entertaining deck for outdoor cooking, and an expansive dining deck ideal for al fresco evenings under the Texas sky. Beyond the rear gate, the grounds continue with a dedicated gardening area, thoughtfully equipped with water access—perfect for cultivating your own private landscape. This remarkable property offers an elevated lifestyle defined by space, tranquility, and understated luxury—all within one of Bastrop’s most coveted communities.
/u.realgeeks.media/ashbyre/c1fefc98a401-final.png)
Additional Information
- Amenities
- Built-in Features, Ceiling Fan(s), Ceiling-Vaulted, Granite Counters, Double Vanity, Eat-in Kitchen, Entrance Foyer, Interior Steps, Kitchen Island, Multiple Dining Areas, Multiple Living Areas, Pantry, Recessed Lighting, Soaking Tub, Study/Home Office, Walk-In Closet(s)
- Interior Features
- Built-in Features, Ceiling Fan(s), Ceiling-Vaulted, Granite Counters, Double Vanity, Eat-in Kitchen, Entrance Foyer, Interior Steps, Kitchen Island, Multiple Dining Areas, Multiple Living Areas, Pantry, Recessed Lighting, Soaking Tub, Study/Home Office, Walk-In Closet(s)
- Exterior Features
- See Remarks, Exterior Steps, Rain Gutters, Private Yard
- Taxes
- $13,225
- HOA Frequency
- Monthly
- HOA Includes
- Common Area Maintenance
- Appliances
- Built-In Oven(s), Cooktop, Dishwasher, Disposal, Dryer, Freezer, Gas Cooktop, Plumbed For Ice Maker, Free-Standing Refrigerator, Trash Compactor, Washer, Water Heater
- Heating
- Central, Forced Air
- Air Conditioning
- Ceiling Fan(s), Central Air, Electric
- Exterior Construction
- Frame
- Stories
- 2
- Levels
- Two
- Roof
- Composition
- Pool
- Yes
- Garage Spaces
- 2
- School District
- Bastrop ISD
- Elementary School
- Emile
- Middle School
- Bastrop
- High School
- Bastrop
Mortgage Calculator
Listing courtesy of RE/MAX Bastrop Area. Contact: (512) 924-1901
Brought to you by the Austin Board of REALTORS® All visitors are subject to ABoR Terms and Conditions of Use.