9910 Faylin Dr, Austin, TX 78753
- $525,000
- 3
- BD
- 2
- BA
- 1,450
- SqFt




- List Price
- $525,000
- Status
- ACTIVE
- Days on Market
- 121
- Price Change
- ▼ $40,000 1783408731
- MLS#
- 1942179
- Subtype
- Residential
- Year Built
- 1972
- Bedrooms
- 3
- Bathrooms
- 2
- Full Baths
- 2
- Living Area
- 1,450
- Lot Size
- 8,594
- Acres
- 0.20
- Subdivision
- Windsor Hills Sec 03
- Neighborhood
- Windsor Hills Sec 03
- MLS Area Major
- Austin - East, Austin - North Central, Elgin/Manor, Pflugerville
Property Description
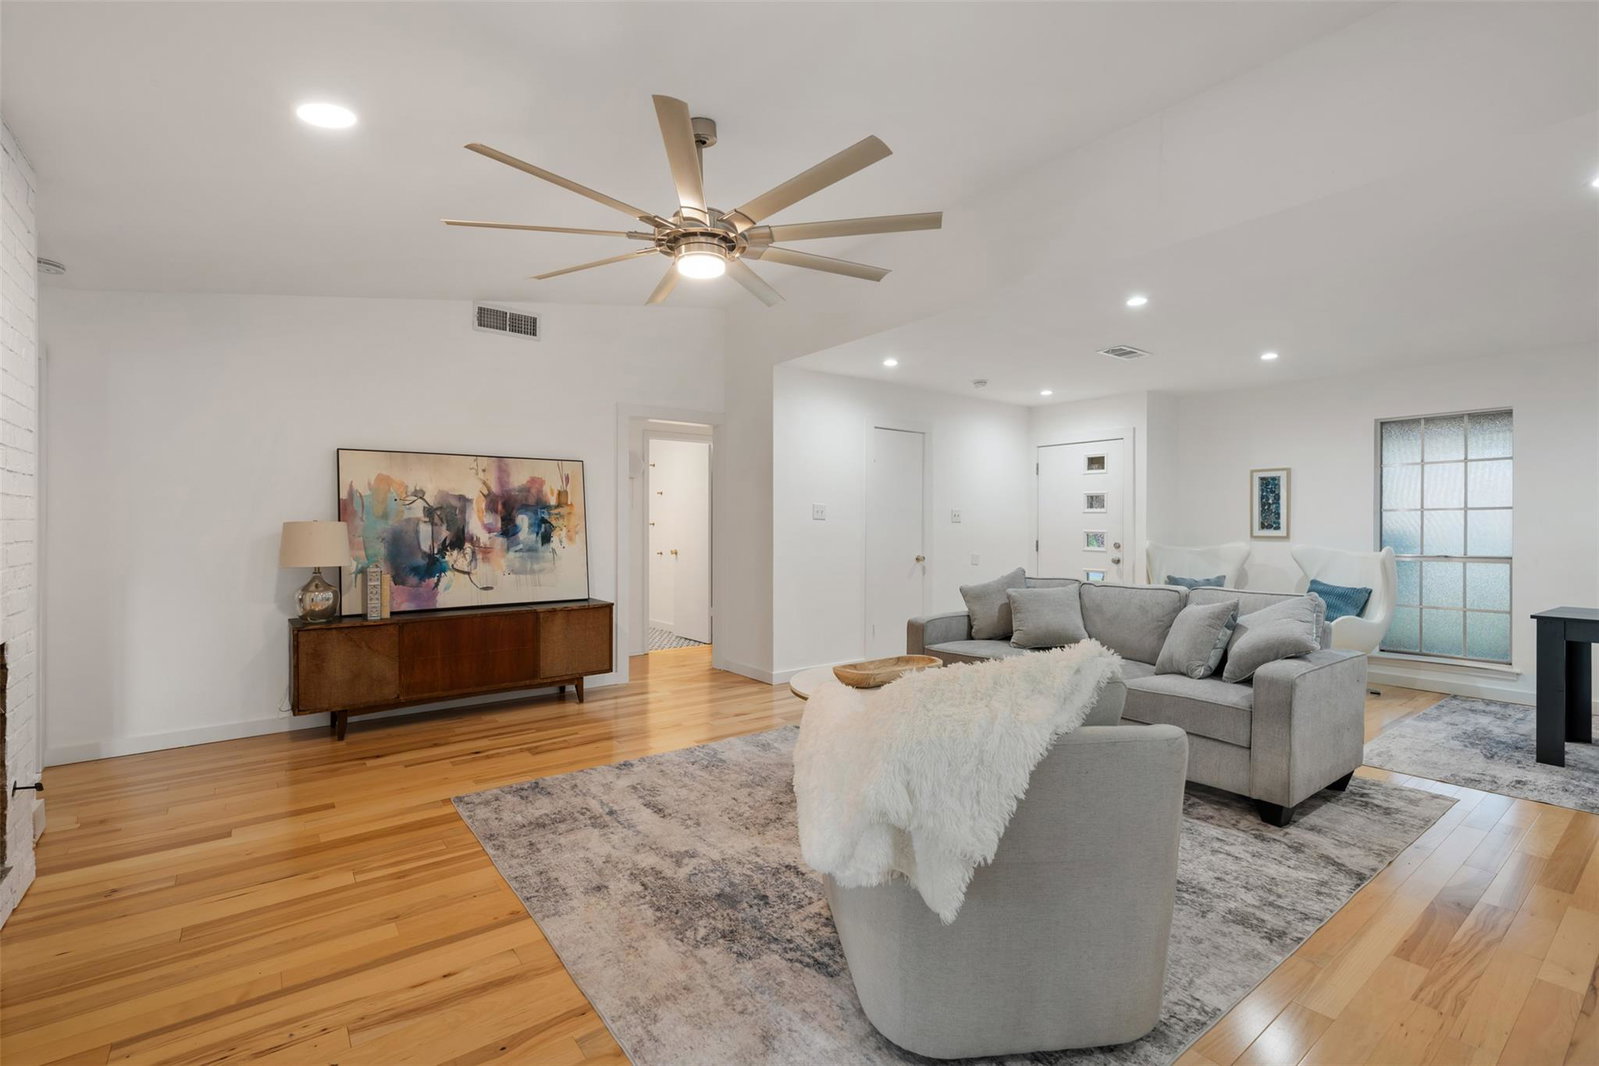
Mid century ranch, remodeled from the studs up, this light-filled home blends original charm with today’s must-haves: a sparkling pool, new roof, AC, fence, and landscaping—all nestled under a canopy of mature trees for privacy and shade. Heremid-century bones meet contemporary flair. This fully remodeled gem has been reimagined for effortless living, with every major system updated—new roof, new AC, new fence, and fresh landscaping—so you can move in and start enjoying immediately. The open-concept living spaces are bathed in natural light, with hardwood floors and designer touches (think statement lighting, modern fixtures, and a neutral palette) that invite you to relax or entertain. The kitchen is a chef’s delight, while the primary suite offers a serene retreat with its spa-like bath. But the real showstopper? The backyard. Picture summer days by the sparkling pool, shaded by mature trees that create a private, park-like setting. New variable speed pool pump - Pentair Intelliflow3 Bluetooth/wifi with significant energy savings.The new fence ensures security and seclusion, while the updated landscaping adds curb appeal and low-maintenance beauty.
/u.realgeeks.media/ashbyre/c1fefc98a401-final.png)
Additional Information
- Amenities
- Bar, Bookcases, Breakfast Bar, Ceiling-Vaulted, Granite Counters, High Speed Internet, Multiple Dining Areas, Primary Bedroom on Main
- Interior Features
- Bar, Bookcases, Breakfast Bar, Ceiling-Vaulted, Granite Counters, High Speed Internet, Multiple Dining Areas, Primary Bedroom on Main
- Exterior Features
- Lighting, Private Yard
- Taxes
- $7,352
- Appliances
- Built-In Electric Oven, Built-In Electric Range, Dishwasher, Disposal, Gas Range
- Heating
- Central
- Air Conditioning
- Central Air
- Exterior Construction
- Brick, HardiPlank Type
- Stories
- 1
- Levels
- One
- Roof
- Shingle
- Pool
- Yes
- Garage Spaces
- 2
- School District
- Austin ISD
- Elementary School
- Graham
- Middle School
- Dobie (Austin ISD)
- High School
- Eastside Early College
- View
- No View
Mortgage Calculator
Listing courtesy of Properties Plus. Contact: (512) 786-5192
Brought to you by the Austin Board of REALTORS® All visitors are subject to ABoR Terms and Conditions of Use.