409 Mangold Dr, Hutto, TX 78634
- $465,000
- 4
- BD
- 3
- BA
- 2,969
- SqFt




- List Price
- $465,000
- Status
- ACTIVE
- Days on Market
- 267
- Price Change
- ▼ $10,000 1787775675
- MLS#
- 1938279
- Subtype
- Residential
- Short Sale
- Yes
- Year Built
- 2021
- Bedrooms
- 4
- Bathrooms
- 3
- Full Baths
- 3
- Living Area
- 2,969
- Lot Size
- 6,799
- Acres
- 0.16
- Subdivision
- Carmel Creek
- Neighborhood
- Carmel Creek
- MLS Area Major
- Georgetown, Hutto/Taylor/Coupland
Property Description
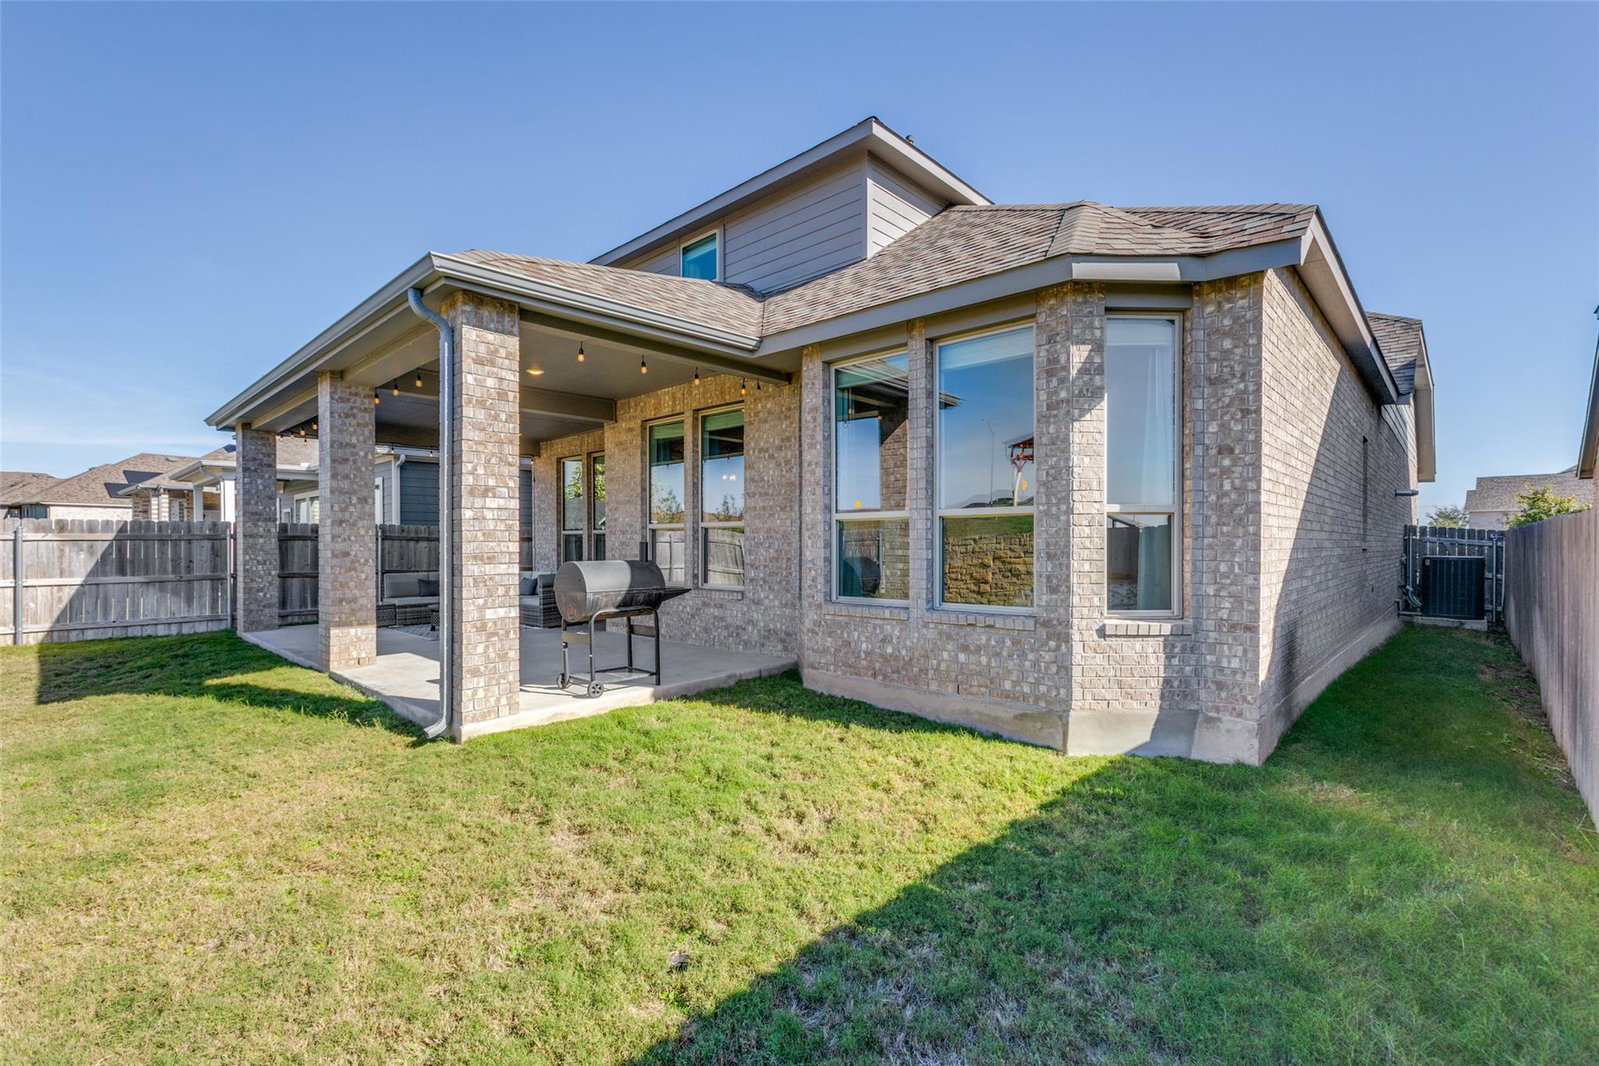
BIG HOUSE. PREMIUM HIGHLAND HOME. SHORT SALE PRICING. Let's call it what it is—opportunities like this don't come along often. This upgraded Highland Home in highly sought-after Carmel Creek delivers the space, quality, and floorplan buyers want, now offered at a price that deserves a second look. If you've been waiting for the right combination of square footage, upgrades, location, and value, this may be your moment. Inside you'll find designer touches throughout, including wood-look tile flooring, wainscoting accents, updated lighting, and the craftsmanship Highland Homes is known for. The gourmet kitchen is built to impress with granite countertops, a massive island, gas cooktop, built-in oven and microwave, subway tile backsplash, stainless appliances, abundant cabinetry, and a walk-in pantry ready for every Costco run imaginable. Need space? You've got it. The flexible floorplan features both the primary suite and a secondary guest suite downstairs, a dedicated home office with French doors, oversized secondary bedrooms, a large game room upstairs, and a rare Texas basement for exceptional storage. Out back, enjoy a covered patio, spacious yard, and no rear neighbors—creating the privacy that's becoming harder and harder to find. Located in Carmel Creek, Hutto's premier master-planned community, residents enjoy a resort-style pool, dog park, sports courts, scenic trails, and convenient access to schools, shopping, dining, SH-130, and major employers. The reality? Recreating this home with today's construction costs, upgrades, and lot premiums would cost significantly more. This is your chance to secure a premium Highland Home at a value-conscious price. Short sale. Big opportunity. Schedule your showing before someone else recognizes the deal.
/u.realgeeks.media/ashbyre/c1fefc98a401-final.png)
Additional Information
- Amenities
- Breakfast Bar, Ceiling Fan(s), Double Vanity, Entrance Foyer, Granite Counters, Ceiling-High, In-Law Floorplan, Kitchen Island, Recessed Lighting, Primary Bedroom on Main, Open Floorplan, Pantry, Walk-In Closet(s), Smart Thermostat, Storage, Multiple Living Areas, Study/Home Office
- Interior Features
- Breakfast Bar, Ceiling Fan(s), Double Vanity, Entrance Foyer, Granite Counters, Ceiling-High, In-Law Floorplan, Kitchen Island, Recessed Lighting, Primary Bedroom on Main, Open Floorplan, Pantry, Walk-In Closet(s), Smart Thermostat, Storage, Multiple Living Areas, Study/Home Office
- Exterior Features
- Rain Gutters, Pest Tubes in Walls
- Taxes
- $11,770
- HOA Frequency
- Quarterly
- HOA Includes
- Common Area Maintenance
- Appliances
- Built-In Electric Oven, Dishwasher, Disposal, Exhaust Fan, Gas Cooktop, Microwave, Plumbed For Ice Maker, RNGHD, Tankless Water Heater
- Heating
- Central, Natural Gas
- Air Conditioning
- Central Air, Electric
- Exterior Construction
- Masonry All Sides
- Stories
- 2
- Levels
- Two
- Roof
- Composition, Shingle
- Garage Spaces
- 2
- School District
- Hutto ISD
- Elementary School
- Nadine Johnson
- Middle School
- Farley
- High School
- Hutto
- View
- No View
Mortgage Calculator
Listing courtesy of Magnolia Realty Round Rock. Contact: (512) 695-2117
Brought to you by the Austin Board of REALTORS® All visitors are subject to ABoR Terms and Conditions of Use.