2405 Deer Pass, Austin, TX 78746
- $5,150,000
- 6
- BD
- 6
- BA
- 4,322
- SqFt




- List Price
- $5,150,000
- Status
- ACTIVE
- Days on Market
- 183
- Price Change
- ▼ $99,000 1784964157
- MLS#
- 1910797
- Subtype
- Residential
- Year Built
- 2025
- Bedrooms
- 6
- Bathrooms
- 6
- Full Baths
- 6
- Living Area
- 4,322
- Lot Size
- 22,842
- Acres
- 0.52
- Subdivision
- Westlake Highlands
- Neighborhood
- Westlake Highlands
- MLS Area Major
- Austin - West/Westlake
Property Description
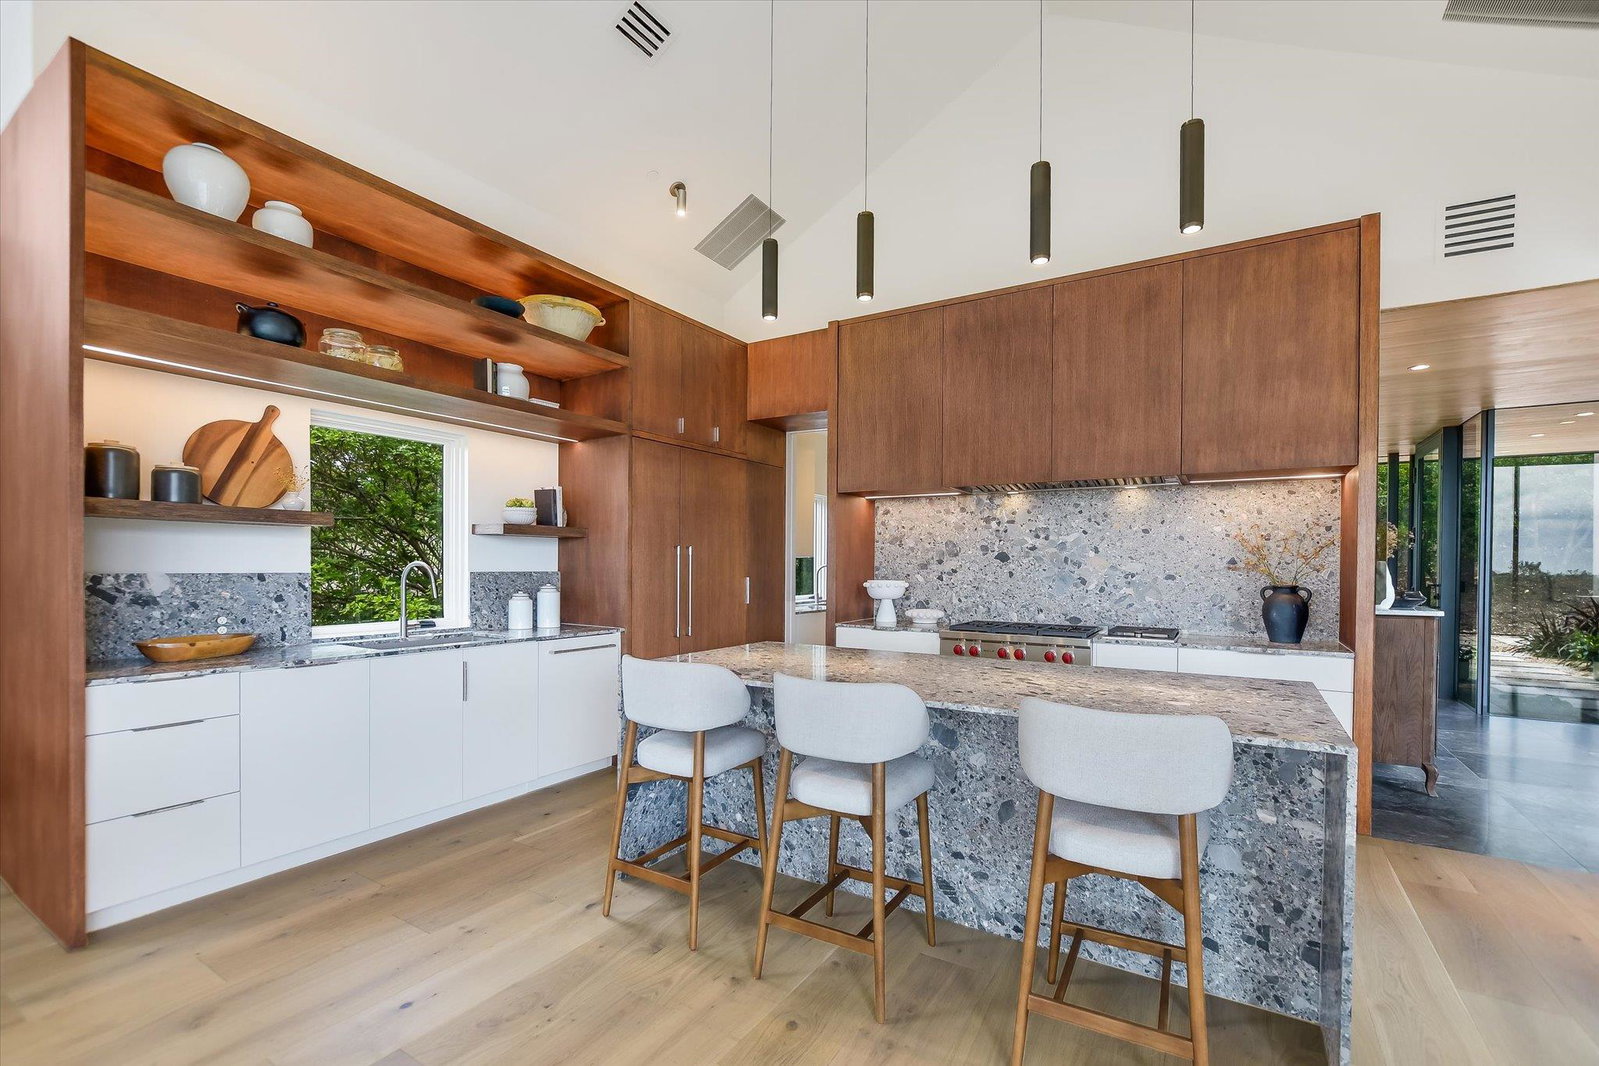
Crafted by award-winning Murray Legge Architecture, Lindsey Hanna Design, and Brad Wells Custom Homes, this extraordinary Westlake residence redefines modern luxury. Perched on a private hillside, the home captures sweeping Hill Country views through walls of glass, while its striking design—two wings connected by a glass walkway—sets it apart as an architectural statement. Inside, soaring ceilings and natural light accentuate the open living spaces. With five bedrooms, a separate guest house with en-suite bath, and a study that doubles as a sixth bedroom, the home offers exceptional flexibility for family and guests alike. Outdoor living is elevated with a hillside pool and spa, landscaped terraces, and space planned for a plunge pool and sauna. Every detail is designed to blend luxury with relaxation. All of this comes with unmatched convenience—just minutes from Eanes ISD, St. Stephen’s, Magellan, Trinity, and Acton Academy, plus the Wild Basin Wilderness Preserve, Austin Country Club, and Austin’s best dining and shopping. Private, peaceful, and only minutes from the city, this home brings together modern architecture, refined living, and the natural beauty of the Hill Country.
/u.realgeeks.media/ashbyre/c1fefc98a401-final.png)
Additional Information
- Amenities
- Built-in Features, Ceiling-High, Ceiling-Vaulted, Quartz Counters, Double Vanity, Eat-in Kitchen, Entrance Foyer, Interior Steps, Multiple Dining Areas, Open Floorplan, Smart Thermostat, Soaking Tub, Walk-In Closet(s), Wired for Data, Wired for Sound
- Interior Features
- Built-in Features, Ceiling-High, Ceiling-Vaulted, Quartz Counters, Double Vanity, Eat-in Kitchen, Entrance Foyer, Interior Steps, Multiple Dining Areas, Open Floorplan, Smart Thermostat, Soaking Tub, Walk-In Closet(s), Wired for Data, Wired for Sound
- Exterior Features
- Outdoor Grill, Private Yard
- Taxes
- $45,420
- Appliances
- Cooktop, Dishwasher, Gas Cooktop, Ice Maker, Microwave, Oven, Refrigerator, Vented Exhaust Fan
- Heating
- Central
- Air Conditioning
- Central Air
- Exterior Construction
- Spray Foam Insulation, Plaster, Stucco
- Stories
- 2
- Levels
- Two
- Roof
- Metal
- Pool
- Yes
- Garage Spaces
- 3
- School District
- Eanes ISD
- Elementary School
- Bridge Point
- Middle School
- Hill Country
- High School
- Westlake
Mortgage Calculator
Listing courtesy of Engel & Volkers Austin. Contact: (512) 431-1121
Brought to you by the Austin Board of REALTORS® All visitors are subject to ABoR Terms and Conditions of Use.