1209 Tetbury Ln, Austin, TX 78748
- $525,000
- 3
- BD
- 3
- BA
- 2,129
- SqFt




- List Price
- $525,000
- Status
- ACTIVE UNDER CONTRACT
- Days on Market
- 25
- MLS#
- 1908778
- Subtype
- Residential
- Year Built
- 1994
- Bedrooms
- 3
- Bathrooms
- 3
- Full Baths
- 2
- Half Baths
- 1
- Living Area
- 2,129
- Lot Size
- 6,473
- Acres
- 0.15
- Subdivision
- Parkwood Sec 01 Amd
- Neighborhood
- Parkwood Sec 01 Amd
- MLS Area Major
- Austin - South, Austin - Southwest
Property Description
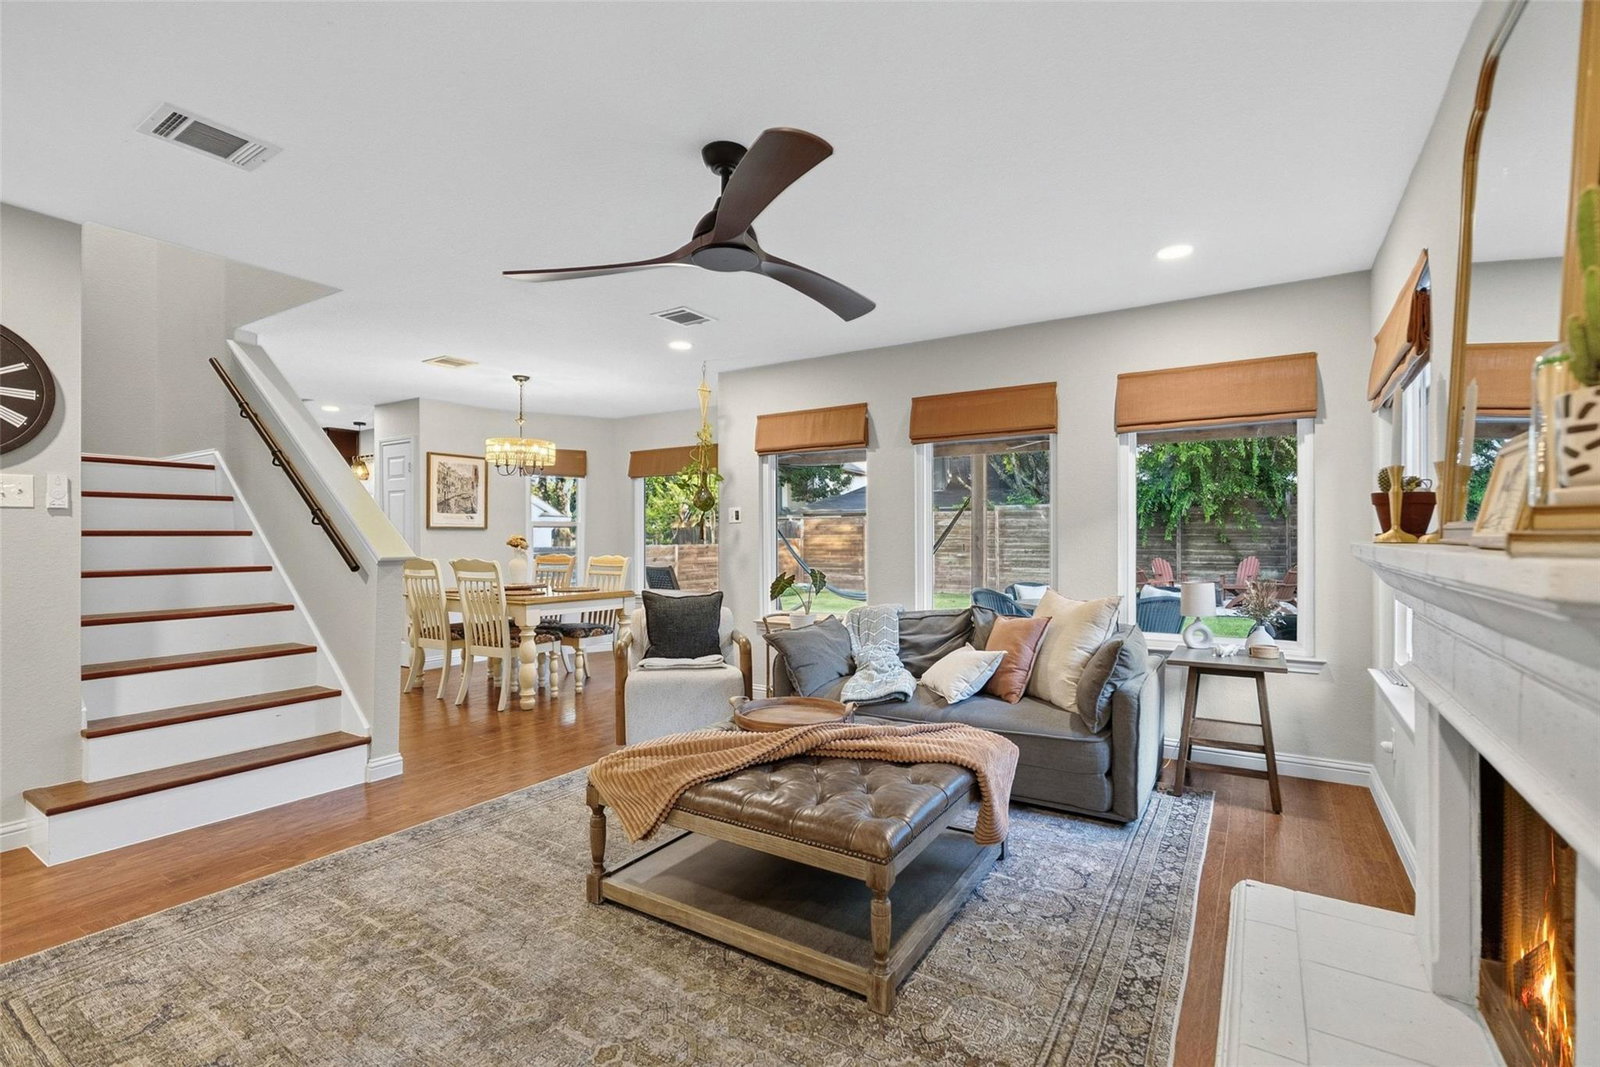
1209 Tebury Ln is a showcase of meticulous pride of ownership, evident in every detail -- from the pristine backyard oasis to the expansive, peaceful primary suite. This home's thoughtful presentation is ready for its next owner. From the moment you pull up, the inviting curb appeal makes an impression, with a Texas limestone facade and a xeriscaped front yard for easy maintenance. Step inside and the space immediately opens up, with towering two-story ceilings and abundant natural light flooding the versatile split-living floor plan. Upstairs, you'll find character-filled bedrooms, including an oversized primary suite and two guest rooms connected by a Jack-and-Jill bathroom. The true crown jewel, though, is the backyard. Step out back to an extended covered patio with cedar beams, tongue-and-groove ceiling detail, and oversized fans -- an ideal setup for staying cool while still soaking in the outdoors. The backyard also features a designated fire pit area, a landscaped pea gravel seating space, and a flagstone patio -- perfect for entertaining guests or simply enjoying a quiet moment on your own. And she's not just a looker either! The home's mechanical systems have been updated to include a new roof (2024), windows (2025), siding (2024), gutters (2024), lighting fixtures and fans throughout (2025), full home water filtration and softening system (2024) and a whole lot more. A full list of updates is available in the MLS documents.
/u.realgeeks.media/ashbyre/c1fefc98a401-final.png)
Additional Information
- Amenities
- Ceiling Fan(s), Ceiling-High
- Interior Features
- Ceiling Fan(s), Ceiling-High
- Exterior Features
- No Exterior Steps
- Taxes
- $9,042
- Appliances
- Dishwasher, Disposal, Gas Cooktop, Microwave, Oven
- Heating
- Central
- Air Conditioning
- Central Air
- Exterior Construction
- HardiPlank Type, Blown-In Insulation, Masonite, Stone
- Stories
- 2
- Levels
- Two
- Roof
- Composition
- Garage Spaces
- 2
- School District
- Austin ISD
- Elementary School
- Casey
- Middle School
- Bedichek
- High School
- Akins
- View
- No View
Mortgage Calculator
Listing courtesy of Compass RE Texas, LLC. Contact: (512) 808-8161
Brought to you by the Austin Board of REALTORS® All visitors are subject to ABoR Terms and Conditions of Use.