5400 Baythorne Dr Unit A, Austin, TX 78747
- $375,000
- 3
- BD
- 3
- BA
- 1,851
- SqFt




- List Price
- $375,000
- Status
- ACTIVE UNDER CONTRACT
- Days on Market
- 150
- Price Change
- ▼ $10,000 1775783165
- MLS#
- 1908370
- Subtype
- Residential
- Year Built
- 2021
- Bedrooms
- 3
- Bathrooms
- 3
- Full Baths
- 2
- Half Baths
- 1
- Living Area
- 1,851
- Lot Size
- 4,255
- Acres
- 0.10
- Subdivision
- Goodnight Ranch
- Neighborhood
- Goodnight Ranch
- MLS Area Major
- Austin - Southeast
Property Description
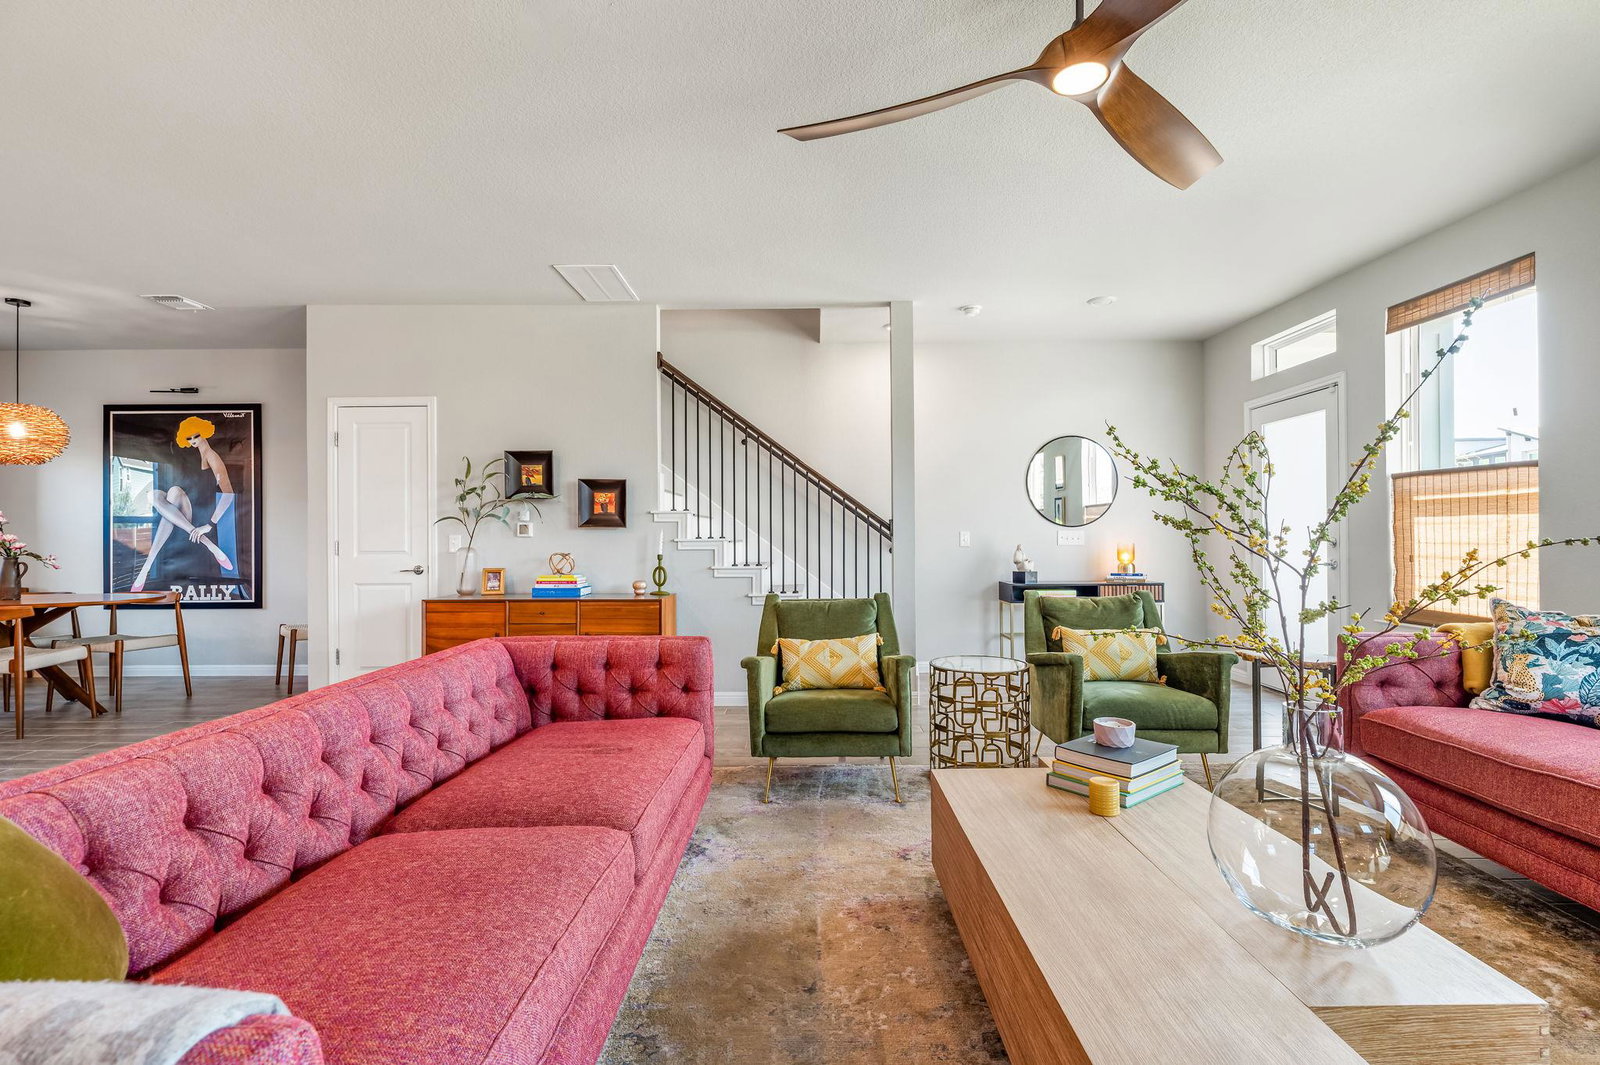
Welcome to the vibrant community of Goodnight Ranch. This thoughtfully designed home features a fantastic open layout with windows perfectly placed to fill the space with natural light, creating a bright and welcoming atmosphere throughout. Inside, you’ll immediately notice the stunning upgrades, including a custom-built wall in the living room that adds character and style. There is no carpet anywhere in the home—instead, you’ll find beautiful tile and luxury vinyl plank flooring throughout for a clean, modern look and easy maintenance. Woven wood blinds provide the perfect balance of soft natural light and sleek design. The kitchen is bright, versatile, and perfect for both everyday living and entertaining. You’ll love the oversized island, charming farmhouse sink, and spacious pantry. The upgraded tile backsplash extends all the way to the ceiling, adding a striking design element. Step outside to your oversized private backyard, offering endless possibilities for outdoor living. The primary bedroom is flooded with natural light, creating a relaxing retreat. The en-suite bathroom features a spacious layout and a large walk-in shower designed for comfort and style. Located in a prime spot within the neighborhood, this home is just a short walk to the community pool, making it easy to enjoy hot Austin days. The community continues to grow with exciting additions, including a local grocer and new restaurant coming soon—both within walking distance, making daily living incredibly convenient. Nature lovers will appreciate being just minutes from the expansive Onion Creek Metropolitan Park with over 500 acres of trails, dog parks, fields, and green space. Outdoor adventures are also nearby at McKinney Falls State Park. With beautiful upgrades, walkable amenities, and easy access to nature, this home truly offers the best of Austin living. Schedule your showing today and come experience everything this home and community have to offer.
/u.realgeeks.media/ashbyre/c1fefc98a401-final.png)
Additional Information
- Amenities
- Bookcases, Breakfast Bar, Built-in Features, Ceiling Fan(s), Ceiling-High, Quartz Counters, Eat-in Kitchen, High Speed Internet, Kitchen Island, Natural Woodwork, Open Floorplan, Pantry, Recessed Lighting, Storage, Walk-In Closet(s)
- Interior Features
- Bookcases, Breakfast Bar, Built-in Features, Ceiling Fan(s), Ceiling-High, Quartz Counters, Eat-in Kitchen, High Speed Internet, Kitchen Island, Natural Woodwork, Open Floorplan, Pantry, Recessed Lighting, Storage, Walk-In Closet(s)
- Exterior Features
- Rain Gutters, Lighting, Private Yard
- Taxes
- $6,078
- HOA Frequency
- Monthly
- HOA Includes
- Common Area Maintenance
- Appliances
- Built-In Gas Oven, Built-In Gas Range, Built-In Oven(s), Dishwasher, Disposal, ENERGY STAR Qualified Appliances, Exhaust Fan, Gas Cooktop, Gas Range, Microwave, Range, Free-Standing Range, Free-Standing Gas Range, Refrigerator, Free-Standing Refrigerator, Self Cleaning Oven, Stainless Steel Appliance(s), Vented Exhaust Fan, Washer/Dryer, Tankless Water Heater
- Heating
- Electric, ENERGY STAR Qualified Equipment
- Air Conditioning
- Ceiling Fan(s), Central Air, ENERGY STAR Qualified Equipment
- Exterior Construction
- Radiant Barrier, Stucco
- Stories
- 2
- Levels
- Two
- Roof
- Composition, Shingle
- Garage Spaces
- 2
- School District
- Austin ISD
- Elementary School
- Blazier
- Middle School
- Paredes
- High School
- Akins
Mortgage Calculator
Listing courtesy of Great Western Realty. Contact: (817) 689-2888
Brought to you by the Austin Board of REALTORS® All visitors are subject to ABoR Terms and Conditions of Use.