176 Cassel Way, Bastrop, TX 78602
- $899,900
- 3
- BD
- 2
- BA
- 2,087
- SqFt




- List Price
- $899,900
- Status
- ACTIVE UNDER CONTRACT
- Days on Market
- 19
- MLS#
- 1906276
- Subtype
- Residential
- Year Built
- 2009
- Bedrooms
- 3
- Bathrooms
- 2
- Full Baths
- 2
- Living Area
- 2,087
- Lot Size
- 219,673
- Acres
- 5.04
- Subdivision
- K C Estates
- Neighborhood
- K C Estates
- MLS Area Major
- Bastrop/Smithville, Burnet/Llano, Caldwell/Fayette
Property Description
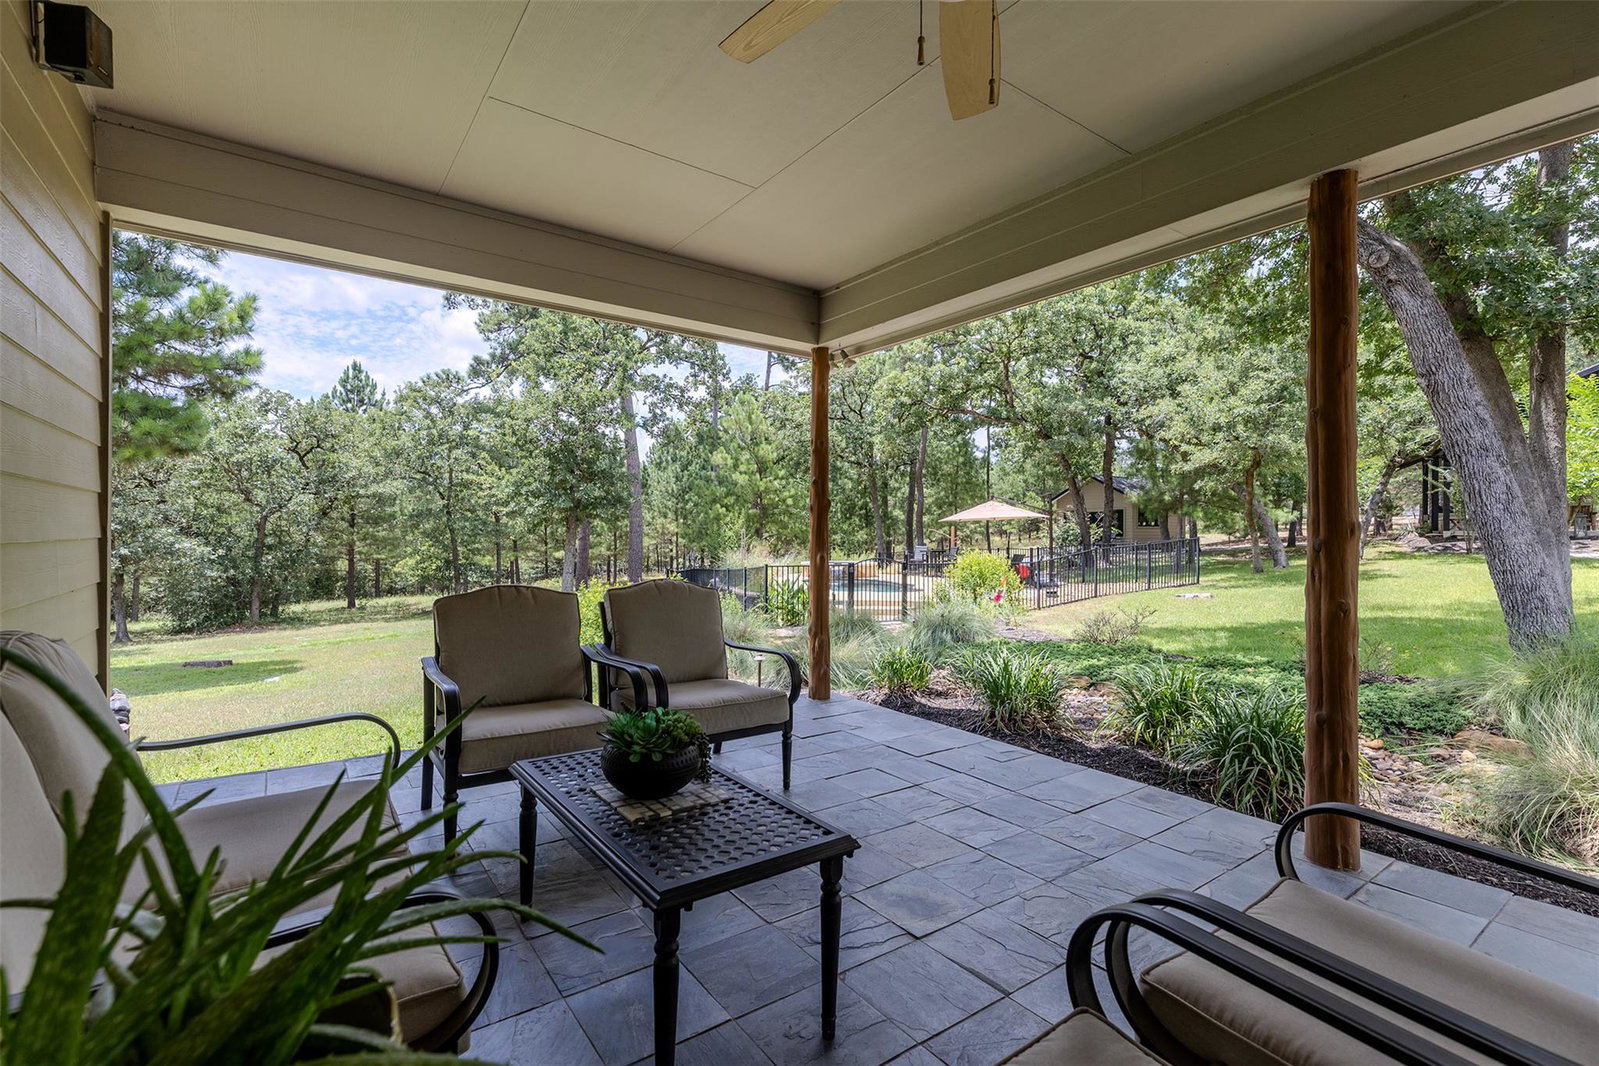
Better than new and meticulously maintained, this exceptional custom home is nestled on 5 private, park-like acres surrounded by beautiful pines and majestic oak trees. Designed for both luxury living and unforgettable entertaining, this one-of-a-kind property offers high-end finishes, incredible outdoor spaces, and attention to detail throughout. The main residence features 3 bedrooms, 2 full baths, and a side-entry 2-car garage. Inside, you’ll find a gourmet kitchen, spacious living areas, a large utility room, and quality finishes throughout. Step outside to the covered back patio overlooking your own private backyard oasis, complete with a stunning pool and jacuzzi combination featuring a beautiful waterfall. The outdoor amenities are truly impressive. An enormous pavilion provides the ultimate entertainment space with a full outdoor kitchen and fire pit—perfect for hosting family and friends or simply relaxing and enjoying the peaceful surroundings. Guests will love the private guest cottage, complete with a full bathroom and wet bar. The property also features a 20x30 workshop that has been transformed into a state-of-the-art home gym, as well as a chicken coop for those looking to enjoy a touch of country living. Every inch of this property has been thoughtfully designed and meticulously cared for. With 5 gorgeous acres, exceptional privacy, resort-style amenities, and multiple versatile spaces, this is more than just a home—it’s your own private retreat. Truly move-in ready and waiting for you!
/u.realgeeks.media/ashbyre/c1fefc98a401-final.png)
Additional Information
- Amenities
- Two Primary Baths, Two Primary Suties, Bar, Breakfast Bar, Ceiling Fan(s), Ceiling-High, Tray Ceiling(s), Ceiling-Vaulted, Granite Counters, Crown Molding, Double Vanity, Kitchen Island, Pantry, Primary Bedroom on Main, Recessed Lighting, Walk-In Closet(s), Wet Bar, Wired for Sound
- Interior Features
- Two Primary Baths, Two Primary Suties, Bar, Breakfast Bar, Ceiling Fan(s), Ceiling-High, Tray Ceiling(s), Ceiling-Vaulted, Granite Counters, Crown Molding, Double Vanity, Kitchen Island, Pantry, Primary Bedroom on Main, Recessed Lighting, Walk-In Closet(s), Wet Bar, Wired for Sound
- Exterior Features
- Barbecue, Exterior Steps, Garden, Gutters Full, Private Yard
- Taxes
- $11,779
- Appliances
- Dishwasher, Dryer, Gas Range, Microwave, Oven, Range, RNGHD, Refrigerator, Stainless Steel Appliance(s), Washer, Wine Cooler
- Heating
- Central
- Air Conditioning
- Central Air
- Exterior Construction
- HardiPlank Type, Masonry Partial, Stone
- Stories
- 1
- Levels
- One
- Roof
- Composition, Metal, Shingle
- Pool
- Yes
- Garage Spaces
- 2
- School District
- Bastrop ISD
- Elementary School
- Lost Pines
- Middle School
- Bastrop
- High School
- Bastrop
Mortgage Calculator
Listing courtesy of All City Real Estate Ltd. Co. Contact: (512) 590-0996
Brought to you by the Austin Board of REALTORS® All visitors are subject to ABoR Terms and Conditions of Use.