7721 Haggans Ln, Austin, TX 78739
- $1,000,000
- 5
- BD
- 4
- BA
- 3,463
- SqFt




- List Price
- $1,000,000
- Status
- ACTIVE UNDER CONTRACT
- Days on Market
- 45
- Price Change
- ▼ $45,500 1785307430
- MLS#
- 1864993
- Subtype
- Residential
- Year Built
- 2013
- Bedrooms
- 5
- Bathrooms
- 4
- Full Baths
- 3
- Half Baths
- 1
- Living Area
- 3,463
- Lot Size
- 13,046
- Acres
- 0.30
- Subdivision
- Circle C Golf Estates Ph 02
- Neighborhood
- Circle C Golf Estates Ph 02
- MLS Area Major
- Austin - Southwest, Kyle/Buda/San Marcos
Property Description
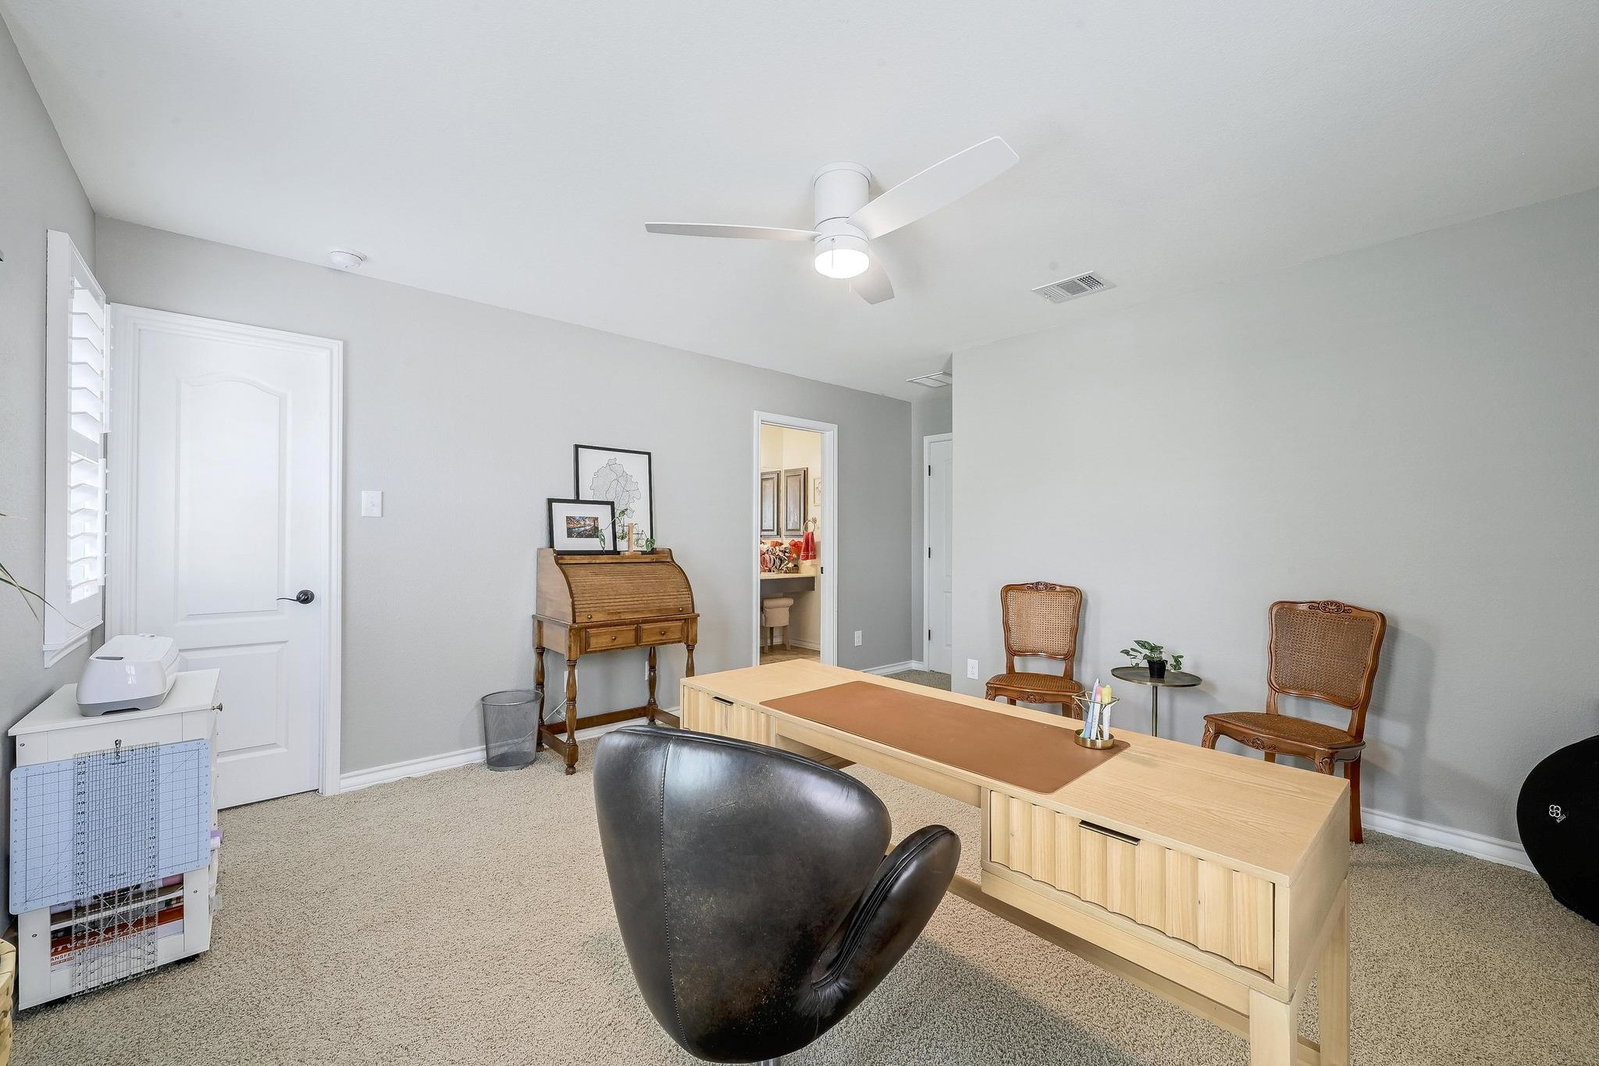
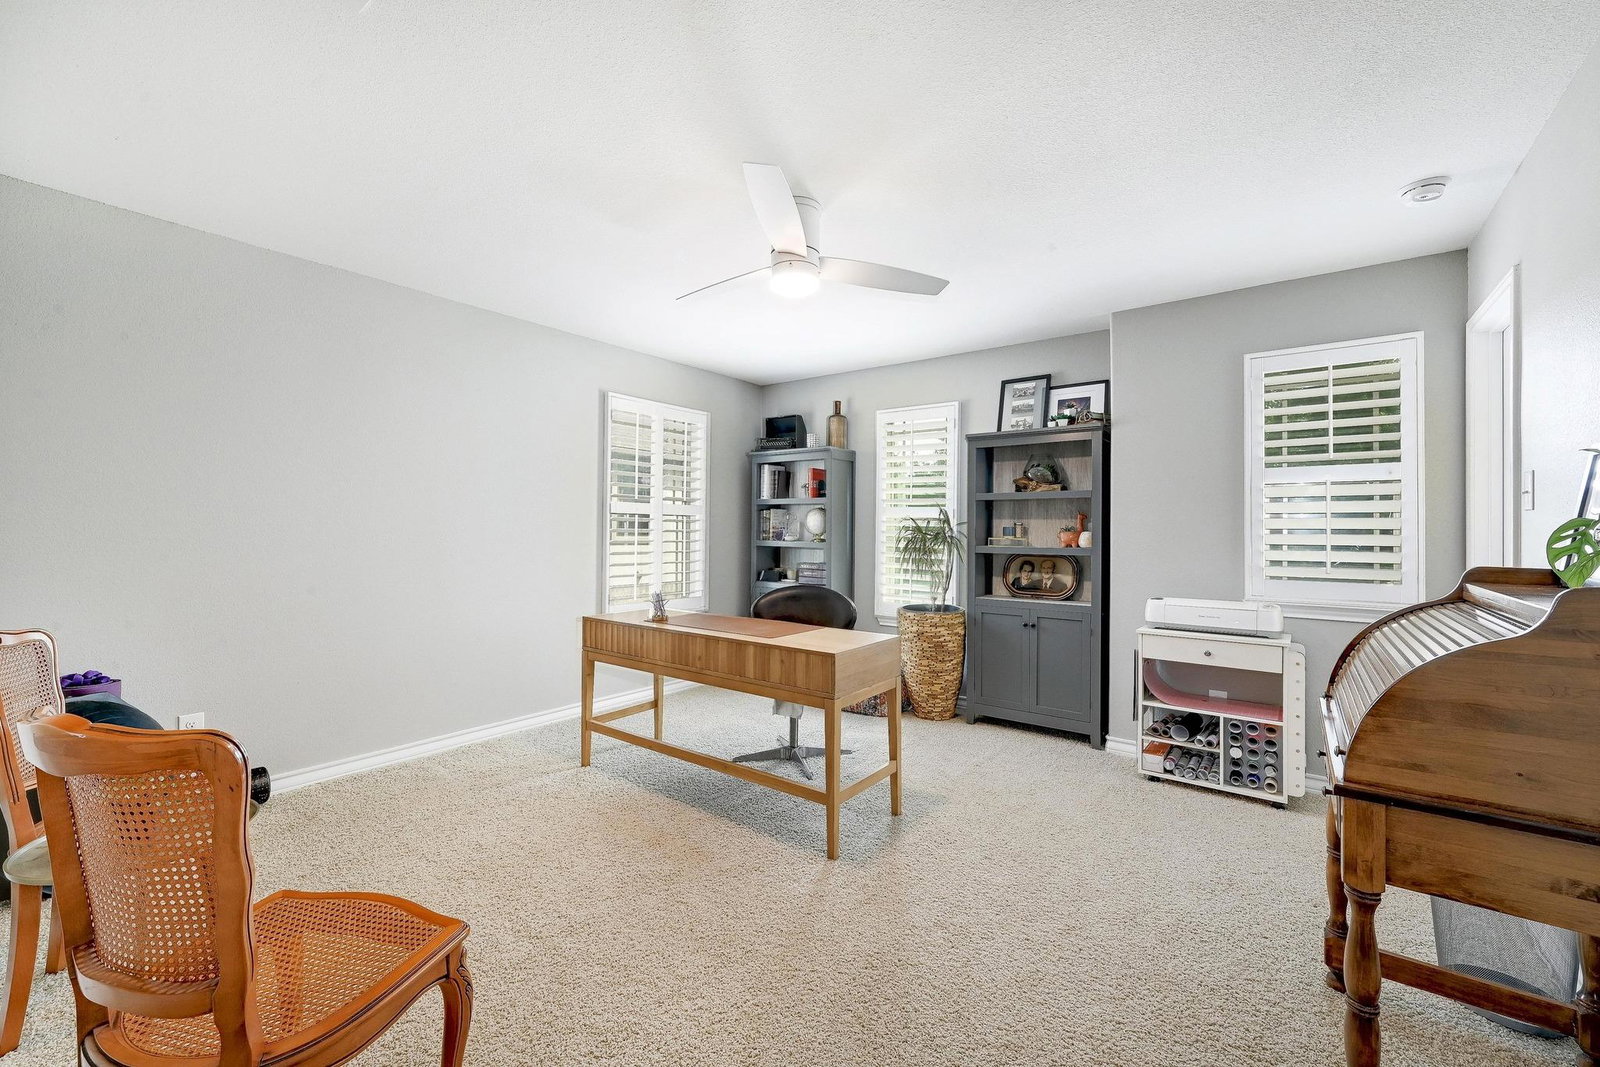
Nestled on a gated double cul-de-sac in one of Austin’s most desirable neighborhoods, this beautifully maintained two-story home offers 3,463 square feet of thoughtfully designed living space with five bedrooms, three and a half bathrooms, and multiple living areas perfect for both everyday living and entertaining. Situated on a 0.30-acre lot, the home offers generous outdoor space in both the front and back yards, providing plenty of room for play, relaxing, and gathering with family and friends. The gated double cul-de-sac creates an exceptionally quiet setting with virtually no through traffic. Just a short walk away, the neighborhood community center hosts popular food truck nights, farmers markets, and seasonal events, fostering a true sense of community. Ideally located with quick access to Mopac for an easy commute downtown and just off FM 1826, providing convenient access to both Austin and the Hill Country, this home offers the perfect balance of peaceful neighborhood living and everyday convenience.
/u.realgeeks.media/ashbyre/c1fefc98a401-final.png)
Additional Information
- Amenities
- Breakfast Bar, Interior Steps, Multiple Dining Areas, Multiple Living Areas, Primary Bedroom on Main, Recessed Lighting, Walk-In Closet(s)
- Interior Features
- Breakfast Bar, Interior Steps, Multiple Dining Areas, Multiple Living Areas, Primary Bedroom on Main, Recessed Lighting, Walk-In Closet(s)
- Exterior Features
- Private Yard
- Taxes
- $17,986
- HOA Frequency
- Annually
- HOA Includes
- Common Area Maintenance
- Appliances
- Built-In Oven(s), Gas Cooktop, Dishwasher, Disposal, Microwave, Oven, Stainless Steel Appliance(s), Water Heater
- Heating
- Central, Natural Gas
- Air Conditioning
- Central Air
- Exterior Construction
- Masonry All Sides
- Stories
- 2
- Levels
- Two
- Roof
- Composition
- Garage Spaces
- 3
- School District
- Austin ISD
- Elementary School
- Clayton
- Middle School
- Gorzycki
- High School
- Bowie
- View
- No View
Mortgage Calculator
Listing courtesy of Team Price Real Estate. Contact: (512) 751-6648
Brought to you by the Austin Board of REALTORS® All visitors are subject to ABoR Terms and Conditions of Use.