658 Mairo St, Austin, TX 78748
- $460,000
- 4
- BD
- 2
- BA
- 1,643
- SqFt




- List Price
- $460,000
- Status
- ACTIVE UNDER CONTRACT
- Days on Market
- 90
- MLS#
- 1864068
- Subtype
- Residential
- Year Built
- 1980
- Bedrooms
- 4
- Bathrooms
- 2
- Full Baths
- 2
- Living Area
- 1,643
- Lot Size
- 7,975
- Acres
- 0.18
- Subdivision
- Beaconridge West
- Neighborhood
- Beaconridge West
- MLS Area Major
- Austin - South, Austin - Southwest
Property Description
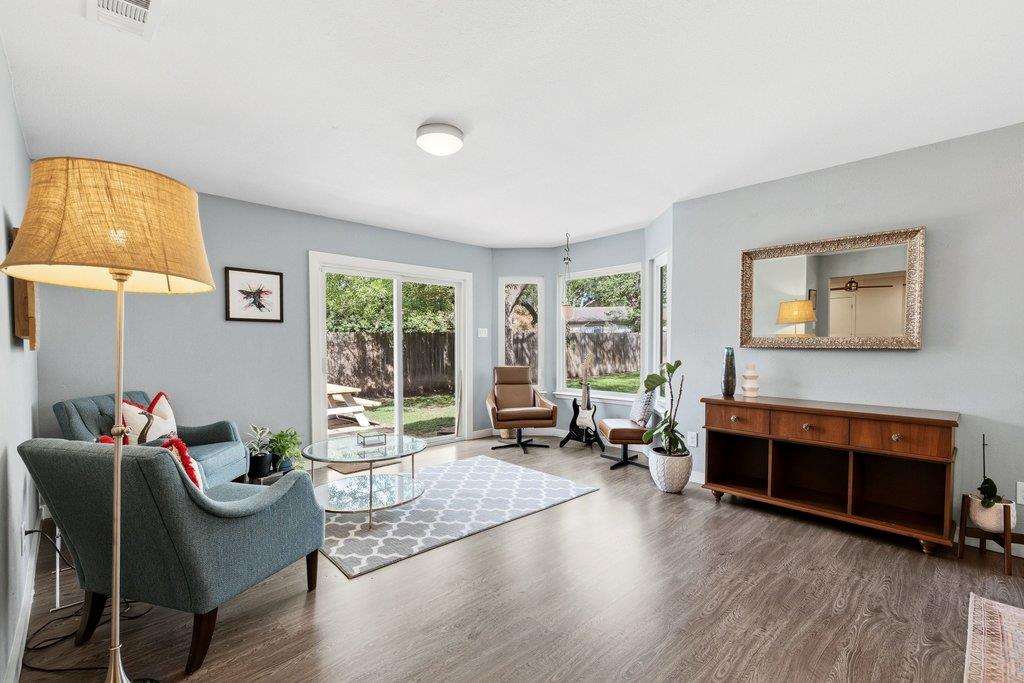
Welcome to this well-maintained South Austin home featuring 4 bedrooms, 2 bathrooms, and 1,643 square feet of living space. The open-concept layout lives larger than its footprint, with an extended second living area that flows seamlessly into the dining space and kitchen. Signature features include a large bay window that brings in abundant natural light, a wood-burning fireplace with gas starter adds warmth and character, and recessed lighting throughout. The updated kitchen offers abundant storage, generous counter space, a breakfast bar for conversation while cooking. The primary suite features two custom-designed closets for exceptional storage and organization. Upstairs, the fourth bedroom provides flexible space for guests, a home office, hobby room, or additional living area. Outside, the huge tree-shaded backyard and patio offer room for pets, gardening, recreation, and outdoor entertaining. Conveniently located near Dittmar Recreation Center, Mary Moore Searight Metropolitan Park, and everyday amenities including the Thicket food truck parks steps away. Additional features include Google Fiber availability and major updates including roof, windows, siding, and more. Contact agent for a complete list of improvements.
/u.realgeeks.media/ashbyre/c1fefc98a401-final.png)
Additional Information
- Amenities
- Ceiling Fan(s), Quartz Counters, High Speed Internet, Interior Steps, Multiple Living Areas, Open Floorplan, Pantry, Primary Bedroom on Main, Recessed Lighting, Walk-In Closet(s)
- Interior Features
- Ceiling Fan(s), Quartz Counters, High Speed Internet, Interior Steps, Multiple Living Areas, Open Floorplan, Pantry, Primary Bedroom on Main, Recessed Lighting, Walk-In Closet(s)
- Exterior Features
- Private Yard
- Taxes
- $8,471
- Appliances
- Dishwasher, Disposal, Free-Standing Range, Water Heater
- Heating
- Central
- Air Conditioning
- Central Air
- Exterior Construction
- Cement Siding, Stone
- Stories
- 1
- Levels
- One
- Roof
- Shingle
- Garage Spaces
- 1
- School District
- Austin ISD
- Elementary School
- Williams
- Middle School
- Bedichek
- High School
- Crockett
- View
- No View
Mortgage Calculator
Listing courtesy of Compass RE Texas, LLC. Contact: (512) 851-7800
Brought to you by the Austin Board of REALTORS® All visitors are subject to ABoR Terms and Conditions of Use.