7901 Havenwood Dr, Austin, TX 78759
- $725,000
- 3
- BD
- 3
- BA
- 2,098
- SqFt






- List Price
- $725,000
- Status
- ACTIVE
- Days on Market
- 126
- Price Change
- ▼ $50,000 1777838197
- MLS#
- 1854903
- Subtype
- Residential
- Year Built
- 1969
- Bedrooms
- 3
- Bathrooms
- 3
- Full Baths
- 3
- Living Area
- 2,098
- Lot Size
- 10,375
- Acres
- 0.24
- Subdivision
- Balcones West
- Neighborhood
- Balcones West
- MLS Area Major
- Austin - Northwest
Property Description
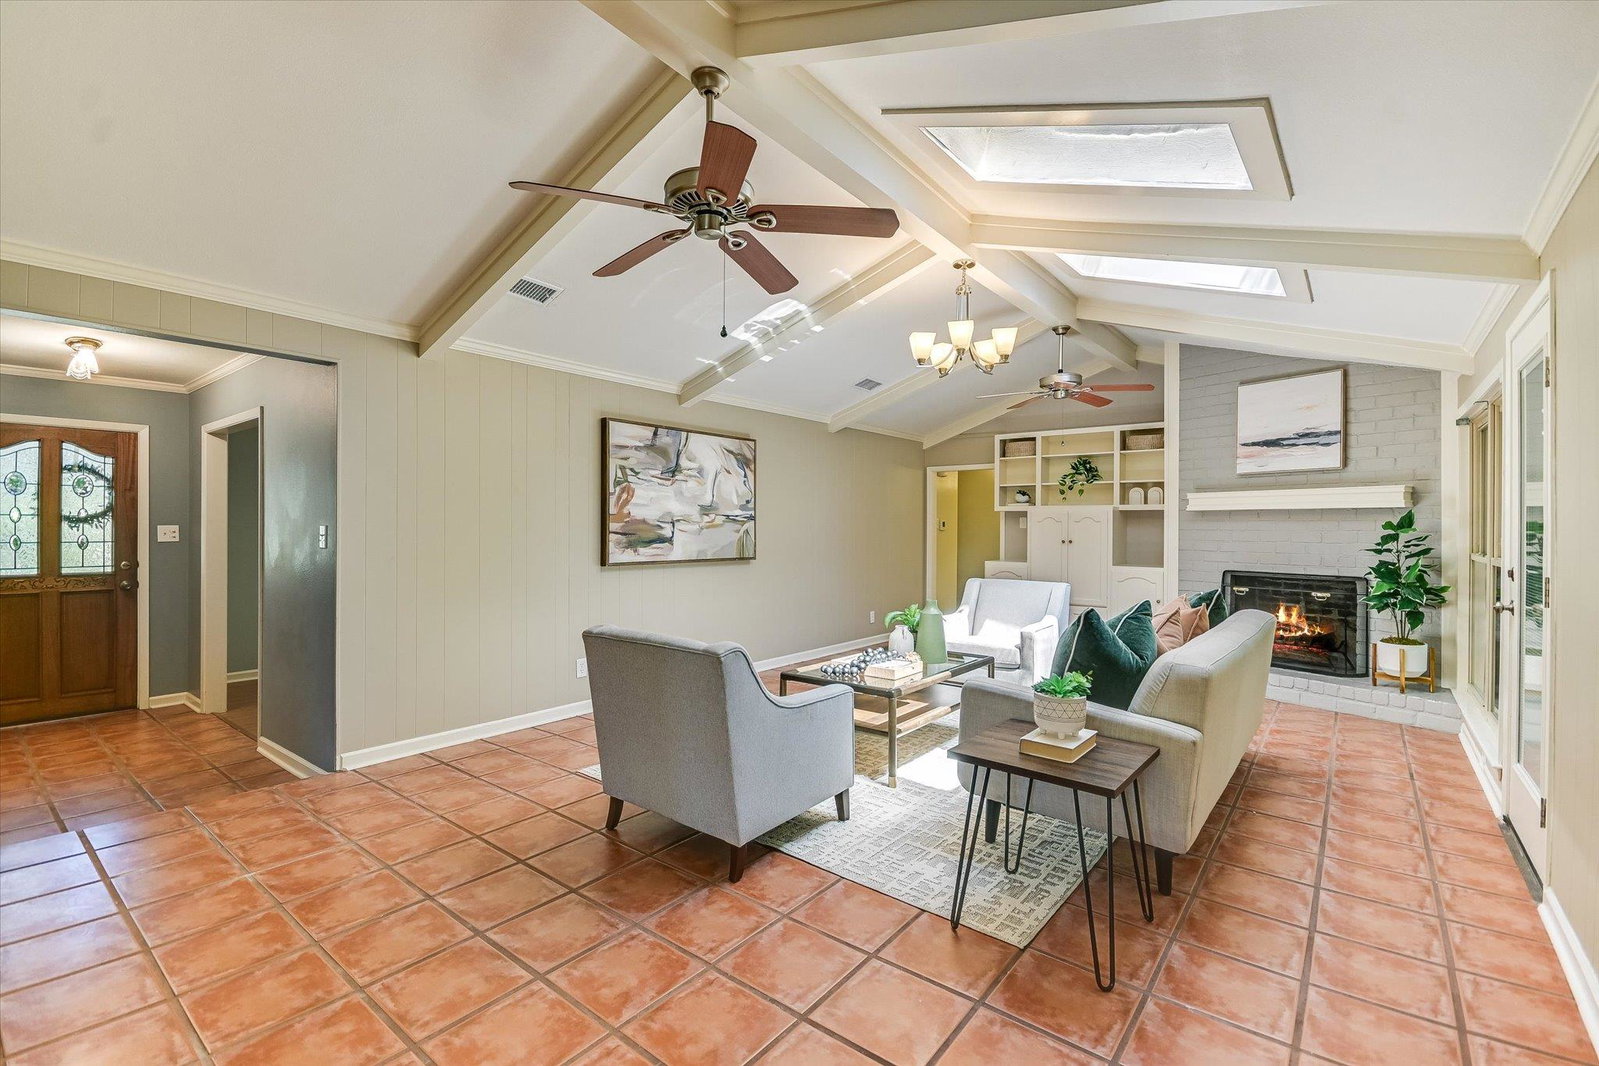
Nestled on a large, tree-filled lot, this charming single-story home offers comfort, space, and an inviting Northwest Hills lifestyle. The thoughtfully designed floor plan features multiple living and dining areas, a vaulted ceiling with skylights in the great room, and abundant natural light throughout. The home includes 3 spacious bedrooms and 3 full baths, with a flexible second living area ideal for a home office or playroom. The updated primary suite boasts a beautifully redesigned bath with a tile walk-in shower and dual vanities topped with quartz countertops. Enjoy easy-care tile flooring in the great room complete with fireplace and built-ins, which opens seamlessly to a lovely back patio and garden-like yard—perfect for relaxing or entertaining, complete with a shed and rain collection system. A flat side yard provides additional space for running, playing, or gardening. Kitchen features a cozy breakfast nook and abundant counter and cabinet space. Recent updates include new Class 4 asphalt roofing shingles (January 2026), updated windows, fresh carpet, updated electrical and drainage improvements—ensuring comfort and peace of mind. Located in the desirable Hill, Murchison, and Anderson High School attendance zone, this home also offers a convenient NW Hills location close to the Dell Community Center, shopping, and restaurants with easy access to Mopac. Don't miss this Balcones West gem!
/u.realgeeks.media/ashbyre/c1fefc98a401-final.png)
Additional Information
- Amenities
- Bookcases, Ceiling Fan(s), Ceiling-High, Chandelier, Crown Molding, Double Vanity, Eat-in Kitchen, Entrance Foyer, Interior Steps, Multiple Dining Areas, Multiple Living Areas, Open Floorplan, Primary Bedroom on Main, Recessed Lighting, Smart Thermostat, Walk-In Closet(s)
- Interior Features
- Bookcases, Ceiling Fan(s), Ceiling-High, Chandelier, Crown Molding, Double Vanity, Eat-in Kitchen, Entrance Foyer, Interior Steps, Multiple Dining Areas, Multiple Living Areas, Open Floorplan, Primary Bedroom on Main, Recessed Lighting, Smart Thermostat, Walk-In Closet(s)
- Exterior Features
- Exterior Steps, Garden, Rain Gutters, Private Yard
- Taxes
- $4,410
- Appliances
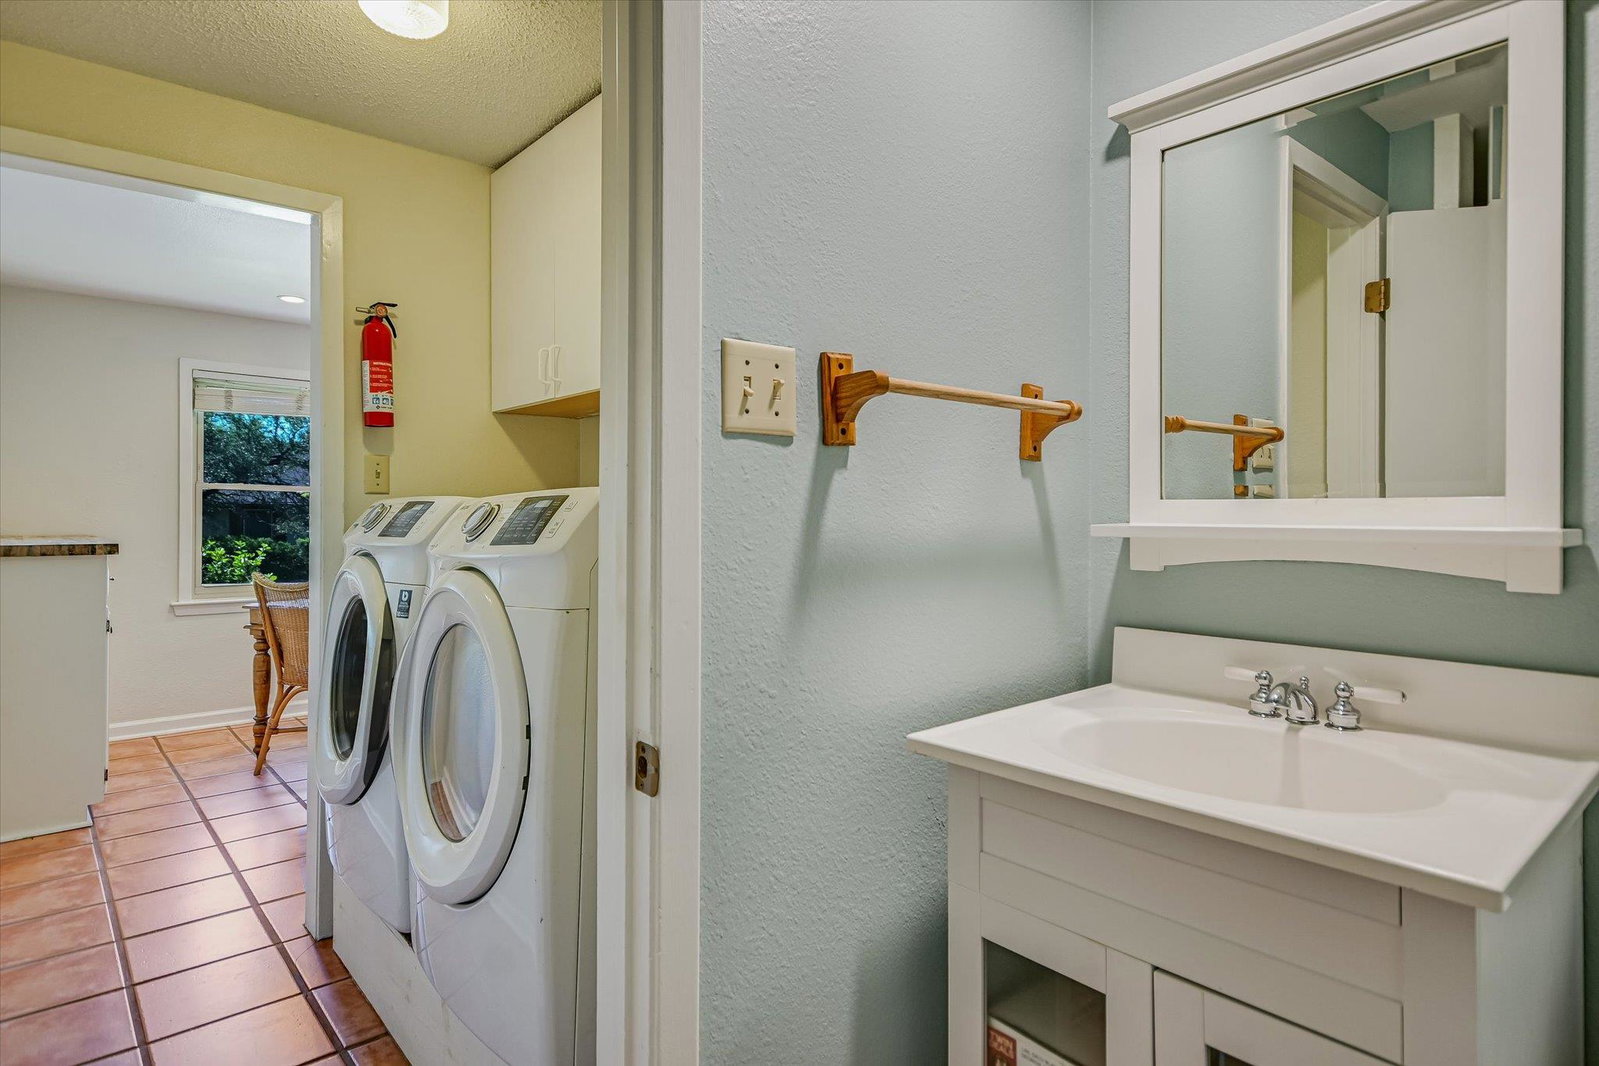
- Dishwasher, Disposal, Dryer, Exhaust Fan, Gas Range, Free-Standing Gas Range, Free-Standing Refrigerator, Washer, Water Heater
- Heating
- Central, Natural Gas
- Air Conditioning
- Central Air
- Exterior Construction
- Brick
- Stories
- 1
- Levels
- One
- Roof
- Composition, Shingle
- Garage Spaces
- 2
- School District
- Austin ISD
- Elementary School
- Hill
- Middle School
- Murchison
- High School
- Anderson
- View
- No View
Mortgage Calculator
Listing courtesy of Bramlett Partners. Contact: (512) 850-5717
Brought to you by the Austin Board of REALTORS® All visitors are subject to ABoR Terms and Conditions of Use.